



7070 Soleil Way, Granite Bay, CA, 95746
About This Home
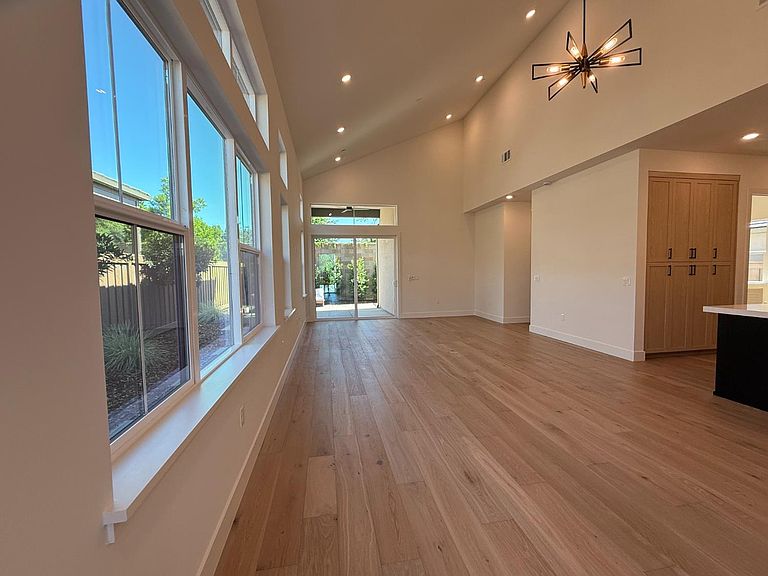
Discover Premier Soleil, where modern sophistication meets the natural beauty of the landscape. Enjoy a relaxed, maintenance-free lifestyle centered around The Sol House, a stunning clubhouse featuring a pool and spa, indoor/outdoor bar, BBQ, and fire pit lounges for residents to gather and unwind. This brand-new single-story home showcases bright, open living spaces designed for connection and comfort. Hardwood flooring flows through the entry, dining, living, and kitchen, creating warmth and seamless continuity. The impressive great room boasts soaring 20-foot ceilings and opens to a covered terrace, perfect for entertaining or quiet evenings outdoors. The grand suite offers a spa-like bath with a soaking tub, large shower, and walk-in closet. A private guest bedroom with en-suite bath, versatile office/den, convenient laundry room with sink, and a two-car garage complete the thoughtful layout. With its north-facing entrance, this home is filled with natural light throughout the day, offering a bright, modern retreat that blends luxury, ease, and timeless style. Soleil is just down the street from Folsom Lake, offering endless opportunities for outdoor recreation and relaxation. Builder is offering an office conversion to a 3rd-bedroom configuration. Find out about our current rate-buy-down promotion!
Getting Around
 Somewhat Walkable
 Very Limited Transit
 Somewhat Bikeable
Schools
Construction
Condition
- Year built: 2025
Materials
- Foundation: Slab
- Roof: Cement,Tile
- Construction materials: Stone,Stucco,Frame
Other
- Builder name: Premier Homes
Type & Style
- Home type: SingleFamily
- Architectural style: Craftsman
- Property subType: Single Family Residence
Interior
Appliances
- Appliances included: Built-In Electric Oven,Gas Cooktop,Range Hood,Dishwasher,Disposal,Microwave,Plumbed For Ice Maker,Tankless Water Heater,ENERGY STAR Qualified Appliances
- Laundry features: Sink,Electric Dryer Hookup,Gas Dryer Hookup,Ground Floor,Hookups Only,Inside,Inside Room
Bedrooms & Bathrooms
- Bedrooms: 2
- Bathrooms: 3
- Full bathrooms: 2
- Partial bathrooms: 1
Dining Room
- Features: Dining/Living Combo
Features
- Flooring: Carpet,Tile,Wood
Heating & Cooling
- Heating features: Central
- Cooling features: Central Air
Interior Area
- Total interior livable area: 1,719 sqft
Kitchen
- Features: Pantry Cabinet,Quartz Counter,Kitchen Island,Stone Counters,Island w/Sink
Master Bathroom
- Features: Shower Stall(s),Double Vanity,Soaking Tub,Stone,Tile,Walk-In Closet(s),Window
Master Bedroom
- Features: Ground Floor
Property
Details
- Parcel number: 047410048000
- Zoning description: Residential
- Special condition: Standard
Features
- Private pool: Yes
- Pool features: In Ground,Community,Fenced,See Remarks
- Fencing: Wood,Fenced,Masonry
Lot
- Lot size: 4,321 sqft
- Features: Sprinklers In Front,Sprinklers In Rear,Close to Clubhouse,Landscape Back,Landscape Front
Parking
- Total spaces: 2
- Parking features: Attached,Garage Door Opener,Garage Faces Front,Guest
- Has garage: Yes
- Attached garage spaces: 2
- Covered spaces: 2
Climate Risk is Financial Risk
Every home has a financial story beyond the listing price. Below, you’ll see the climate risks that could affect this property — and in Bills & Affordability, how those risks may influence repairs, insurance, utilities, and long-term value.
Biggest Threats for This Home
- Inland Flooding

- Wildfire

- Lightning

How This Home’s Risks Compare
FEMA Declared Disasters in Placer County and California
Understanding the Costs
Financial advisors generally recommend spending no more than 30% of your gross household income on housing costs. In practice, many households stretch to 35% or beyond — especially in high-cost markets.
Estimated Costs Today
| Monthly | Annual | |
|---|---|---|
| Mortgage | $4,464 | $53,568 |
| Home Insurance * | $205 | $2,460 |
| Property Taxes | $1,404 | $16,848 |
| Electricity | $398 | $4,786 |
| Total | $6,471 | $77,652 |
Income You'd Need if You Spent...
California FAIR Plan Programs
How Costs Could Change Over Time
Climate risk is quickly impacting all of the major home ownership costs. Adjust the growth rates and percentage of income spent on housing below to see how your housing costs could change over the next 10 years — and what income you'd need to keep up.
Comparing Against the Market
Price Per Sq Ft
vs Other Active Listings
Avg $/sqft
vs Homes Sold Last Month
Median $/sqft
Current Market Trends
Median Price Per Square Foot
The median price per square foot of homes sold in this area each month. Compare this to this listing's price per square foot to gauge whether the home is priced in line with recent sales.
Historicals for This Listing
Zestimate History ($/sqft)
Price History
| Date | Event | Price |
|---|---|---|
| 2026-05-09 | Listed for sale | $882,975 |
| 2026-01-28 | Listing removed | $907,975 |
| 2025-11-14 | Price change | $907,975 |
| 2025-06-21 | Price change | $889,975 |
| 2025-05-16 | Price change | $904,975 |
| 2025-05-09 | Price change | $907,775 |
| 2025-04-11 | Price change | $864,158 |
| 2025-02-06 | Price change | $848,608 |
| 2024-10-18 | Price change | $828,608 |
| 2024-10-04 | Listed for sale | $823,000 |
 View on Zillow