


5048 Molino Cir, Roseville, CA, 95747
About This Home
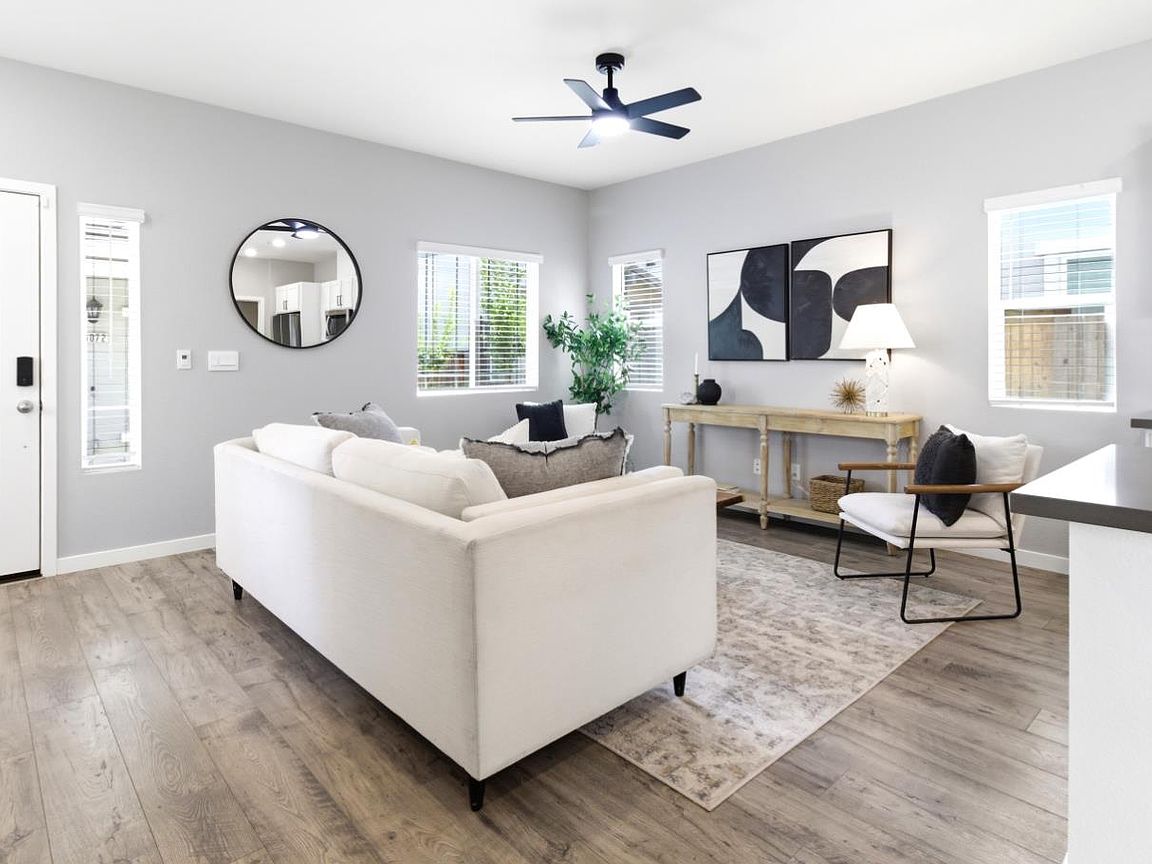
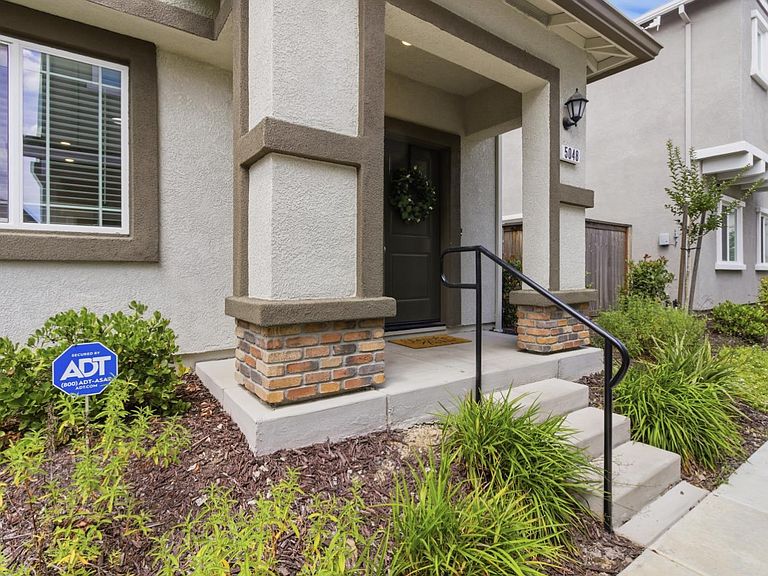
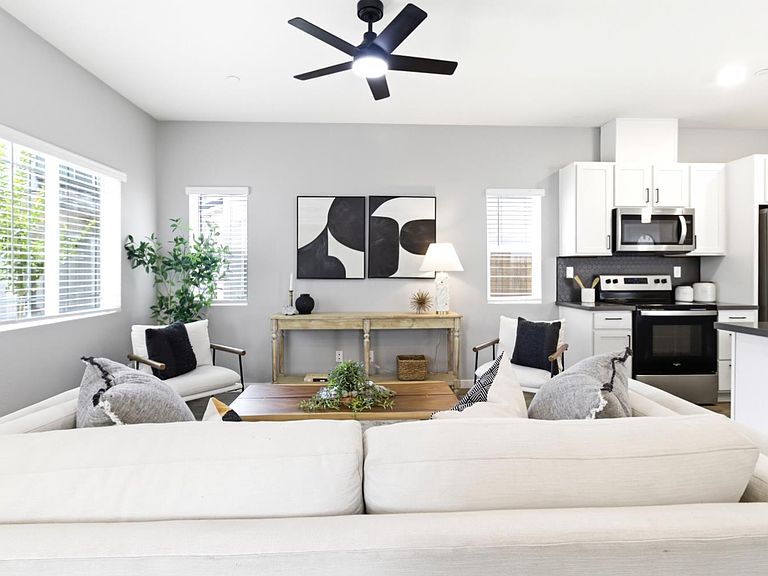
Somewhere between low maintenance living and close-to-everything ease, this 2022 built West Roseville home hits the sweet spot. The open kitchen was made for real life with a peninsula, Costco-haul sized pantry, and seamless flow into the dining and living room creating a natural rhythm for slow mornings, quick weeknight dinners, hosting friends, and everything in between. The large under the stairs closet helps you stay organized and clutter-free. Upstairs, the laundry room just makes sense while the two spacious bedrooms offers flexibility for whatever this season of life looks like. The private owners suite with a walk-in closet is the calm retreat you need at the end of the day. Fridge, washer, and dryer all stay so the house is ready to go the second you get the keys. Solar paired with Roseville Electric helps utility costs stay low while the water softener adds another layer of comfort. The epoxy garage offers even more storage space. HOA handles the grounds and your backyard is intentionally low maintenance so you have more time for you. Less running all over town because schools including West Park HS, shopping, trails, dining, parks, and commuter routes are all within minutes of your door. Some homes add more to your plate. 5048 Molino Circle clears some space on it.
Getting Around
 Car-Dependent
 No Nearby Transit
 Somewhat Bikeable
Schools
Construction
Condition
- Year built: 2022
Materials
- Foundation: Slab
- Roof: Composition
- Construction materials: Stucco
Type & Style
- Home type: SingleFamily
- Property subType: Single Family Residence
Interior
Appliances
- Appliances included: Free-Standing Refrigerator,Dishwasher,Free-Standing Electric Range,Dryer,Washer
- Laundry features: Laundry Room,Laundry Closet,Electric Dryer Hookup,Upper Level,Inside Room
Bedrooms & Bathrooms
- Bedrooms: 3
- Bathrooms: 2
- Full bathrooms: 2
Dining Room
- Features: Dining/Living Combo
Features
- Flooring: Carpet,Luxury Vinyl Plank
Heating & Cooling
- Heating features: Central
- Cooling features: Ceiling Fan(s),Central Air
Interior Area
- Total structure area: 0
- Total interior livable area: 1,296 sqft
Kitchen
- Features: Pantry Closet,Quartz Counter,Island w/Sink,Kitchen/Family Combo
Master Bathroom
- Features: Shower Stall(s)
Master Bedroom
- Features: Walk-In Closet
Property
Details
- Parcel number: 492540007000
- Zoning: R1
- Special condition: Standard
Features
- Levels: Two
- Stories: 2
Lot
- Lot size: 2,426 sqft
- Features: Curb(s)/Gutter(s),Landscape Front,Low Maintenance
Parking
- Total spaces: 2
- Parking features: Alley Access,Attached,Garage Door Opener
- Has garage: Yes
- Attached garage spaces: 2
- Covered spaces: 2