


5136 Molino Cir, Roseville, CA, 95747
About This Home
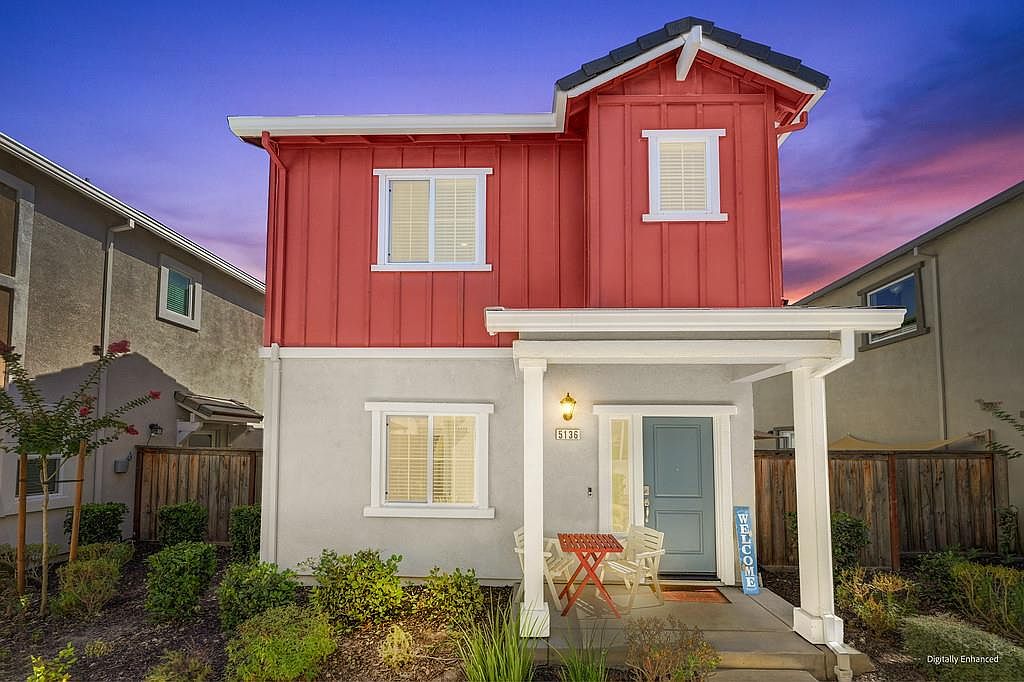
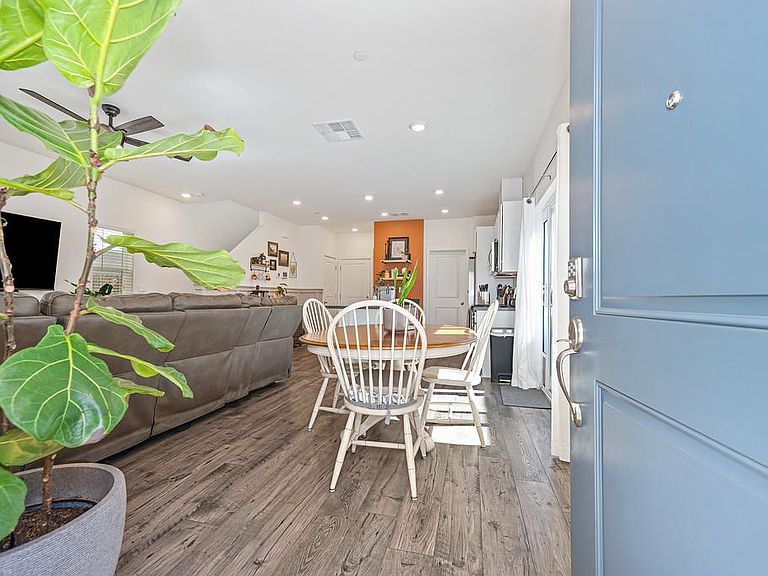
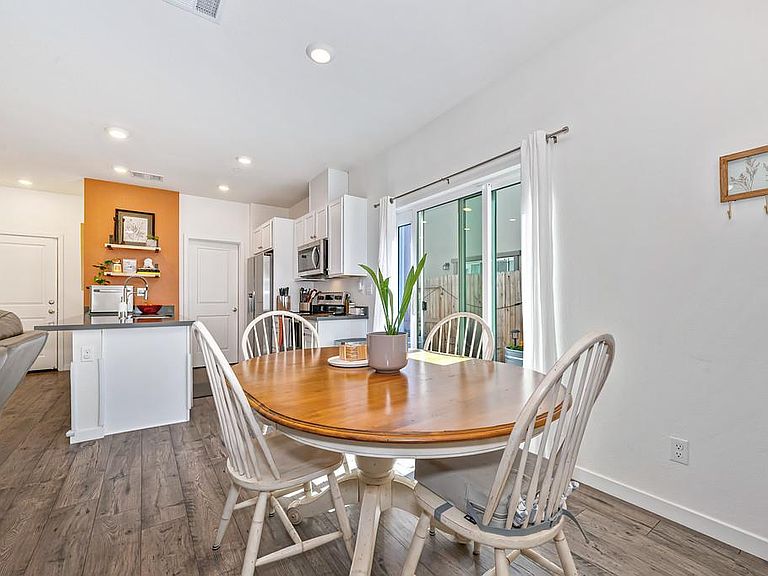
Welcome to 5136 Molino Circle in West Roseville, where modern style meets low maintenance living. Built in 2023, this beautifully appointed 3BR, 2BA home offers approx 1387sqft of thoughtfully designed living space with today's most sought-after finishes & custom wood accents. The open concept main level is ideal for both everyday living and entertaining, featuring luxury vinyl plank flooring, crisp white cabinetry, stainless steel appliances, a spacious walk-in pantry, a convenient dining bar, and an inviting great room filled with natural light. A generous & deep coat closet under stairs provides exceptional storage for those frequent trips to Costco! Upstairs you'll find all three bedrooms, including a spacious primary suite complete with a walk in closet and large walk-in shower. The upper level also features a sizeable laundry room and a second oversized storage closet, adding functionality and convenience. Outside, enjoy a charming backyard patio with raised flower beds-perfect for gardening, relaxing or creating your own outdoor retreat. An attached 2 car garage completes this move-in ready all electric, energy efficient home. Conveniently located near parks, schools, shopping, dining and commuter routes, this nearly new stunner offers the perfect blend of comfort, style and easy living.
Getting Around
 Car-Dependent
 No Nearby Transit
 Somewhat Bikeable
Schools
Construction
Condition
- Year built: 2023
Materials
- Foundation: Slab
- Roof: Tile
- Construction materials: Frame,Wood
Type & Style
- Home type: SingleFamily
- Architectural style: Ranch,Contemporary
- Property subType: Single Family Residence
Interior
Appliances
- Appliances included: Dishwasher,Disposal,Microwave,Tankless Water Heater,Free-Standing Electric Range
- Laundry features: Upper Level,Inside Room
Bedrooms & Bathrooms
- Bedrooms: 3
- Bathrooms: 2
- Full bathrooms: 2
Dining Room
- Features: Bar,Dining/Family Combo,Space in Kitchen
Features
- Flooring: Carpet,Tile,Luxury Vinyl Plank
Heating & Cooling
- Heating features: Central
- Cooling features: Ceiling Fan(s),Central Air
Interior Area
- Total structure area: 0
- Total interior livable area: 1,387 sqft
Kitchen
- Features: Pantry Closet,Quartz Counter
Master Bathroom
- Features: Shower Stall(s),Tile,Walk-In Closet(s)
Property
Details
- Parcel number: 492540018000
- Zoning: SFR
- Special condition: Standard
Features
- Fencing: Back Yard
Lot
- Lot size: 2,426 sqft
- Features: Sprinklers In Front
- Lot size dimensions: 2426
Parking
- Total spaces: 2
- Parking features: Attached,Garage Door Opener,Garage Faces Rear,Driveway
- Has garage: Yes
- Attached garage spaces: 2
- Covered spaces: 2
- Has uncovered spaces: Yes