

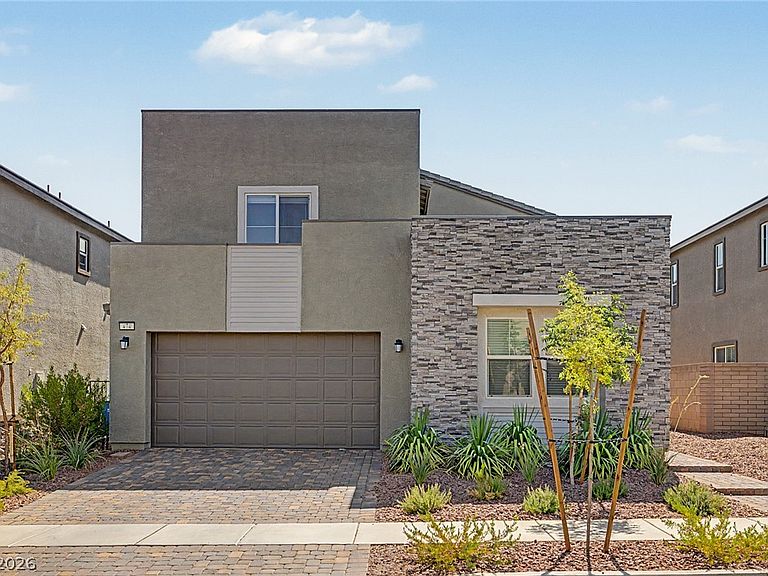


474 Daphne Ter, Henderson, NV, 89011
About This Home
Skip the builder wait and step directly into this fully completed, turnkey 2024 Lennar Next Gen® "Diana" floor plan in Cadence, priced under $600K! Boasting 2,908 sq. ft. of thoughtfully designed multi-generational living, this home combines all the perks of brand-new construction with high-value custom upgrades already installed. The private Next Gen® suite features its own dedicated exterior entrance, private living area, fully equipped kitchenette, bedroom, full bathroom, in-suite laundry, and a secure interior connecting door—ideal for extended family, long-term guests, or potential rental income. In the main residence, enjoy a bright open-concept layout centered around a gourmet kitchen, an expansive main living room, a large upstairs loft, and a luxurious primary suite complete with a spacious walk-in closet. Outdoors, the low-maintenance, custom-finished backyard features stone pavers and synthetic turf perfect for entertaining. Additional high-value enhancements include a custom secondary side gate providing direct private entry to the suite and hidden trash storage, as well as a whole-home water softener and under-sink drinking water filtration system. Fully upgraded and move-in ready—schedule your private tour today before it's gone!
Getting Around
 Car-Dependent
 Some Transit
 Somewhat Bikeable
Schools
Construction
Condition
- Property condition: Resale
- Year built: 2024
Materials
- Roof: Tile
- Construction materials: Frame,Stucco
Other
- Builder model: Diana
- Builder name: Lennar
Type & Style
- Home type: SingleFamily
- Architectural style: Two Story
- Property subType: Single Family Residence
Interior
Appliances
- Appliances included: Dishwasher,Disposal,Gas Range,Microwave
- Laundry features: Gas Dryer Hookup,Laundry Room
Bedroom2
- Dimensions: 12x12
Bedroom3
- Dimensions: 14x13
Bedroom4
- Dimensions: 14x14
Bedrooms & Bathrooms
- Bedrooms: 4
- Bathrooms: 4
- Full bathrooms: 2
- 3/4 bathrooms: 1
- 1/2 bathrooms: 1
Dining Room
- Dimensions: 16x10
Features
- Bedroom on Main Level,Ceiling Fan(s),Window Treatments
- Window features: Blinds
- Flooring: Carpet,Tile
Heating & Cooling
- Heating features: Central,Gas
- Cooling features: Central Air,Electric
Interior Area
- Total structure area: 2,908
- Total interior livable area: 2,908 sqft
Kitchen
- Dimensions: 12x20
Living Room
- Dimensions: 16x13
Master Bedroom
- Dimensions: 16x16
Property
Details
- Parcel number: 17906413022
- Zoning description: Single Family
- Horse amenities: None
Features
- Stories: 2
- Pool features: Community
- Patio & porch: Patio
- Exterior features: Patio,Private Yard
- Fencing: Block,Back Yard
- Has view: Yes
- View description: None
Lot
- Lot size: 4,356 sqft
- Features: Landscaped,Rocks,Synthetic Grass,< 1/4 Acre
Parking
- Total spaces: 2
- Parking features: Attached,Garage,Garage Door Opener,Inside Entrance,Private
- Has garage: Yes
- Attached garage spaces: 2
- Covered spaces: 2