


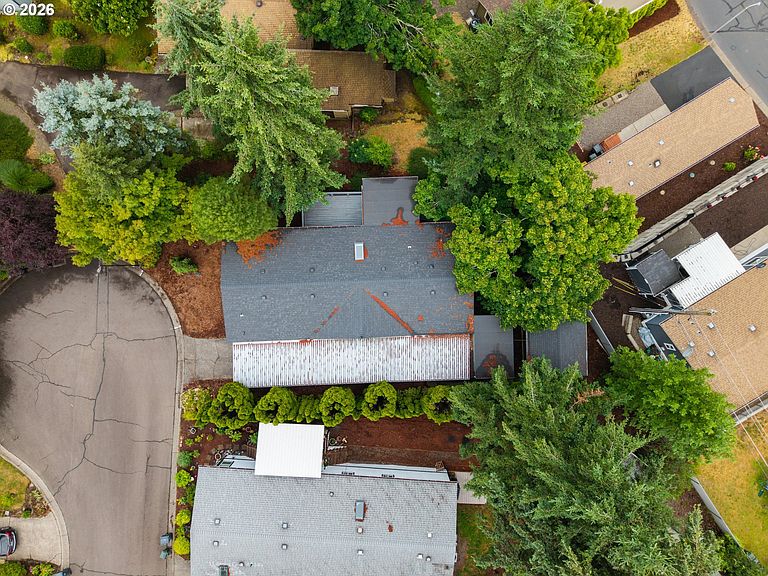
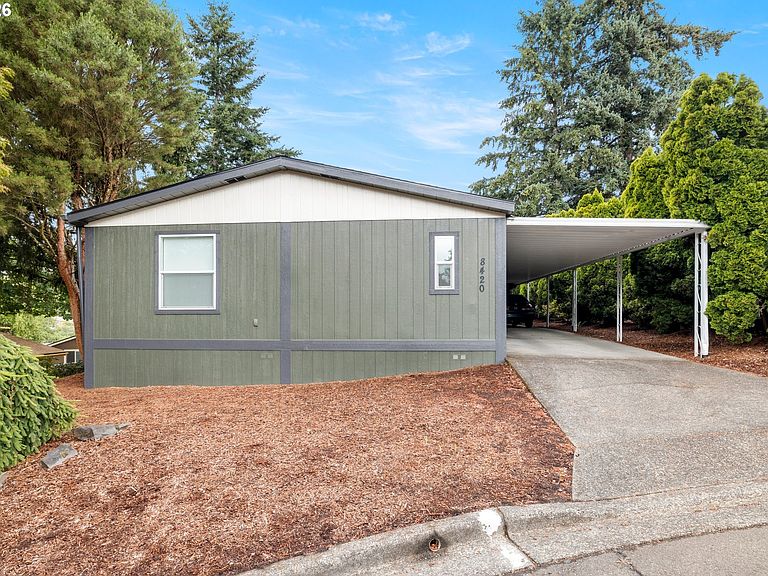
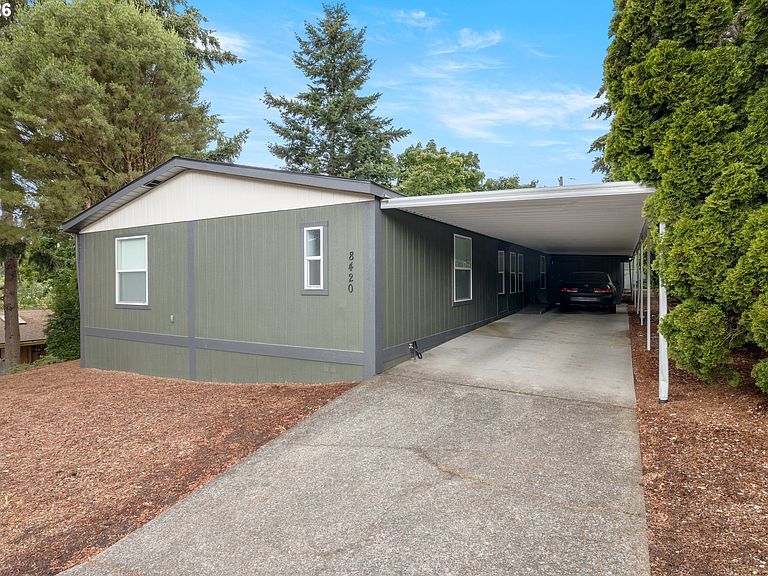
8420 SE Oak Acres Ct, Clackamas, OR, 97015
About This Home
Welcome to this truly one-of-a-kind retreat where modern design meets warmth, comfort, and tranquility. Thoughtfully updated with a calming, neutral palette and warm honey-toned luxury vinyl plank flooring throughout, this home offers a peaceful, Zen-inspired atmosphere that feels both sophisticated and inviting.The light-filled kitchen is the heart of the home, featuring a skylight, an impressive nearly 8-foot island, shaker-style cabinetry with sleek black hardware, premium stainless steel appliances, abundant countertop space, and exceptional storage. A convenient side bar provides the perfect spot for small appliances, coffee service, or entertaining essentials. The spacious dining room is designed to host everything from intimate dinners to large family gatherings with ease.The generous primary suite is a private sanctuary, complete with a walk-in closet and a beautifully appointed en suite bath featuring a spa-inspired walk-in shower. Additional bedrooms are generously sized, offering flexibility for family, guests, hobbies, or work-from-home needs. Step outside to enjoy the large partially covered deck, ideal for relaxing or entertaining year-round. The expansive shop features fully finished walls, creating the perfect space for projects, recreation, or unwinding after a long day. A separate detached studio offers endless possibilities as a home office, creative workspace, art studio, or home-based business.Tucked away in a quiet and peaceful setting, this exceptional property offers the best of both worlds—serene surroundings just minutes from shopping, dining, and freeway access. It's a rare opportunity to enjoy privacy, versatility, and modern comfort in an unforgettable home.
Getting Around
 Car-Dependent
 Very Limited Transit
 Bikeable
Schools
Construction
Condition
- Property condition: Updated/Remodeled
- Year built: 1987
Materials
- Foundation: Skirting
- Roof: Composition
- Construction materials: T111 Siding
Type & Style
- Home type: MobileManufactured
- Property subType: Residential,Manufactured Home
Interior
Appliances
- Appliances included: Dishwasher,Disposal,Free-Standing Range,Free-Standing Refrigerator,Microwave,Washer/Dryer,Electric Water Heater
- Laundry features: Laundry Room
Basement
- Basement: Crawl Space
Bedrooms & Bathrooms
- Bedrooms: 4
- Bathrooms: 2
- Full bathrooms: 2
- Main level bathrooms: 2
Features
- Vaulted Ceiling(s),Kitchen Island,Quartz
- Window features: Double Pane Windows,Vinyl Frames
- Flooring: Luxury Vinyl Plank
Heating & Cooling
- Heating features: Forced Air
- Cooling features: Heat Pump
Interior Area
- Total structure area: 1,680
- Total interior livable area: 1,680 sqft
Master Bedroom
- Level: Main
Property
Accessibility
- Accessibility features: Accessible Approachwith Ramp,Ground Level,Minimal Steps,Walkin Shower,Accessibility
Details
- Parcel number: 01347484
- On leased land: Yes
- Lease amount: 1250
- Land lease expiration date: 1896134400000
Features
- Stories: 1
- Patio & porch: Covered Deck,Deck
- Exterior features: Yard
Lot
- Features: Gentle Sloping,Level,SqFt 0K to 2999
Parking
- Parking features: Carport,Driveway
- Has uncovered spaces: Yes
- Carport: Yes