

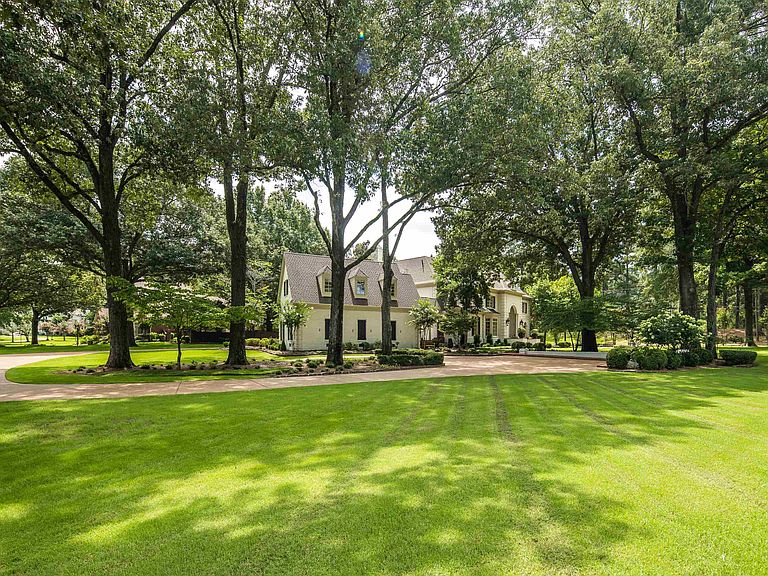


2340 Duntreath Rd, Germantown, TN, 38139
About This Home
Exceptional, secluded estate-sized living in Germantown on a rare 1.5+/- acre professionally landscaped lot. Warm and sophisticated, this home is designed for comfortable family living and gracious entertaining with spacious rooms, abundant windows, and natural light throughout. Enjoy pool views across the entire back of the home. The living room features a fireplace, built-ins, & arched openings. Oversized, open & updated chef’s kitchen includes a 48" Viking range with double ovens, commercial vent hood, Sub-Zero 48" fridge/freezer, dishwasher, compactor, ice maker, & microwave, plus adjoining keeping room with fireplace. Primary bedroom down with double baths & adjoining study. Expansive playroom plus home theater with wet bar up. Outdoor living shines with a cooking porch with gas grill & Green Egg, plus a gazebo with wood-burning fireplace overlooking the heated gunite pool. 600+ sq ft guest studio above garage with private entrance, included in bedroom count. Updates galore!!!
Getting Around
 Car-Dependent
 Very Limited Transit
 Somewhat Bikeable
Schools
Construction
Condition
- Year built: 1998
Materials
- Foundation: Slab
- Roof: Composition Shingles
- Construction materials: Brick Veneer
Type & Style
- Home type: SingleFamily
- Architectural style: Traditional
- Property subType: Single Family Residence
Interior
Appliances
- Appliances included: 2+ Water Heaters,Gas Water Heater,Vent Hood/Exhaust Fan,Range/Oven,Self Cleaning Oven,Double Oven,Cooktop,Gas Cooktop,Disposal,Dishwasher,Microwave,Trash Compactor,Refrigerator,Separate Ice Maker
- Laundry features: Laundry Room
Bedroom2
- Features: Carpet,Private Full Bath,Smooth Ceiling,Walk-In Closet(s)
- Level: Second
- Area: 285
Bedroom3
- Features: Carpet,Private Full Bath,Smooth Ceiling,Walk-In Closet(s)
- Level: Second
- Area: 294
Bedroom4
- Features: Carpet,Shared Bath,Smooth Ceiling,Walk-In Closet(s)
- Level: Second
- Area: 324
Bedroom5
- Features: Hardwood Floor,Private Full Bath,Smooth Ceiling,Walk-In Closet(s)
- Level: Second
- Area: 468
Bedrooms & Bathrooms
- Bedrooms: 5
- Bathrooms: 8
- Full bathrooms: 6
- 1/2 bathrooms: 2
Bonus Room
- Area: 551
Dining Room
- Features: Separate Dining Room
- Area: 315
Features
- Primary Down,Renovated Bathroom,Luxury Primary Bath,Double Vanity Bath,Separate Tub & Shower,2 Full Primary Baths,Steam Shower,Smooth Ceiling,High Ceilings,Two Story Foyer,Cable Wired,Wet Bar,Walk-In Closet(s),Powder/Dressing Room,Living Room,Dining Room,Kitchen,Primary Bedroom,2 or More Baths,Laundry Room,Keeping/Hearth Room,Breakfast Room,Office,2 or More Baths,2nd Bedroom,3rd Bedroom,4th or More Bedrooms,Media Room,Play Room/Rec Room,In-Law Floorplan,Square Feet Source: Appraisal
- Window features: Wood Frames,Double Pane Windows
- Flooring: Part Hardwood,Part Carpet
- Number of fireplaces: 3
- Fireplace features: Vented Gas Fireplace,Living Room,In Keeping/Hearth room,In Other Room,Gas Log
- Fireplace: Yes
- Attic: Permanent Stairs,Walk-In
Heating & Cooling
- Heating features: 3 or More Systems,Central,Natural Gas
- Cooling features: 220 Wiring,3 or More Systems,Ceiling Fan(s),Central Air
Interior Area
- Total interior livable area: 6,861 sqft
Kitchen
- Features: Updated/Renovated Kitchen,Breakfast Bar,Separate Breakfast Room,Kitchen Island,Keeping/Hearth Room
- Area: 286
Living Room
- Area: 551
Master Bathroom
- Features: Double Vanity,Dressing Area,Separate His/ Her Baths,Separate Shower,Smooth Ceiling,Tile Floor,Whirlpool Tub,Full Bath
Master Bedroom
- Features: Hardwood Floor,Sitting Area,Smooth Ceiling,Walk-In Closet(s)
- Level: First
- Area: 408
Office
- Features: Hardwood Floor,Smooth Ceiling
- Level: First
- Area: 252
Property
Details
- Parcel number: G0232S E00001
Features
- Stories: 2
- Private pool: Yes
- Pool features: Pool Heater,In Ground
- Patio & porch: Porch,Patio
- Exterior features: Auto Lawn Sprinkler,Gas Grill
- Has spa: Yes
- Spa features: Whirlpool(s),Bath
- Fencing: Brick/Iron Fenced,Wood Fence,Brick/Ironed Fence
- Waterfront features: Cove
Lot
- Lot size: 1.49 Acres
- Features: Wooded,Level,Corner Lot,Professionally Landscaped,Wooded Grounds,Well Landscaped Grounds
- Lot size dimensions: 217 x 297
Parking
- Total spaces: 3
- Parking features: Storage,Garage Door Opener,Garage Faces Rear
- Has garage: Yes
- Covered spaces: 3
Climate Risk is Financial Risk
Every home has a financial story beyond the listing price. Below, you’ll see the climate risks that could affect this property — and in Bills & Affordability, how those risks may influence repairs, insurance, utilities, and long-term value.
Biggest Threats for This Home
- Cold Wave

- Earthquake

- Heat Wave

- Tornado

- Inland Flooding

How This Home’s Risks Compare
FEMA Declared Disasters Across Tennessee Counties
Understanding the Costs
Financial advisors generally recommend spending no more than 30% of your gross household income on housing costs. In practice, many households stretch to 35% or beyond — especially in high-cost markets.
Estimated Costs Today
| Monthly | Annual | |
|---|---|---|
| Mortgage | $10,593 | $127,116 |
| Home Insurance | $1,538 | $18,456 |
| Property Taxes | $1,693 | $20,316 |
| Electricity | $557 | $6,689 |
| Total | $14,381 | $172,572 |
Income You'd Need if You Spent...
How Costs Could Change Over Time
Climate risk is quickly impacting all of the major home ownership costs. Adjust the growth rates and percentage of income spent on housing below to see how your housing costs could change over the next 10 years — and what income you'd need to keep up.
Comparing Against the Market
Price Per Sq Ft
vs Other Active Listings
Avg $/sqft
vs Homes Sold Last Month
Median $/sqft
Current Market Trends
Median Price Per Square Foot
The median price per square foot of homes sold in this area each month. Compare this to this listing's price per square foot to gauge whether the home is priced in line with recent sales.
Historicals for This Listing
Zestimate History ($/sqft)
Price History
| Date | Event | Price |
|---|---|---|
| 2026-07-24 | Listed for sale | $2,095,000 |
| 2024-03-28 | Sold | $1,700,000 |
| 2024-03-21 | Pending sale | $1,850,000 |
| 2024-03-09 | Contingent | $1,850,000 |
| 2024-03-06 | Listed for sale | $1,850,000 |
| 2023-12-22 | Listing removed | -- |
| 2023-10-08 | Price change | $1,790,000 |
| 2023-09-04 | Price change | $1,895,000 |
| 2023-07-28 | Price change | $1,995,000 |
| 2023-05-30 | Listed for sale | $2,100,000 |
| 2011-02-17 | Sold | $1,275,000 |
| 2004-11-08 | Sold | $1,630,000 |
| 2002-04-23 | Sold | $1,225,000 |
 View on Zillow