


11986 Sagecrest Ct, Corona, CA, 92883
About This Home
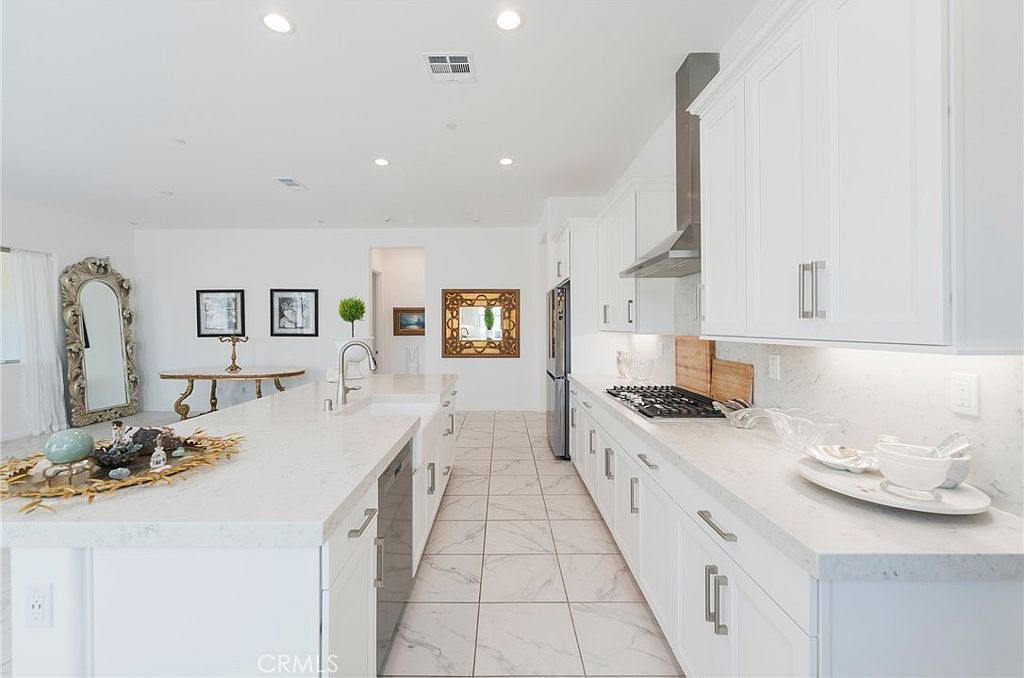
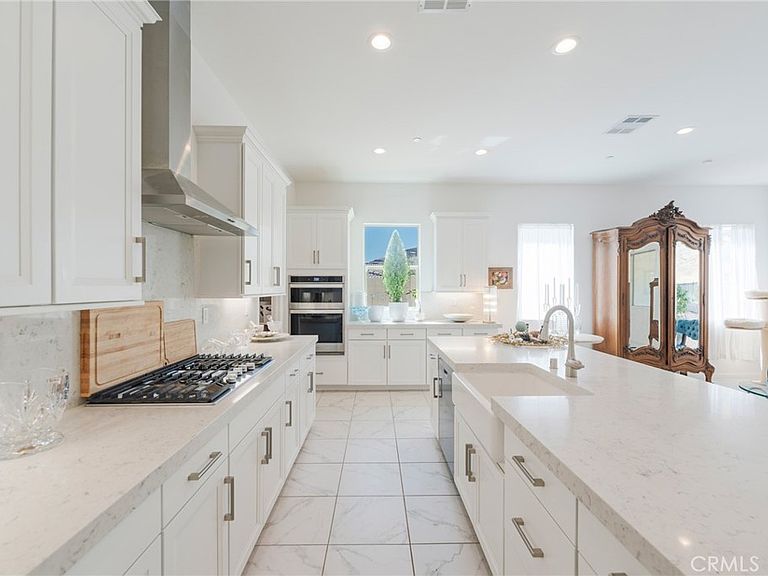
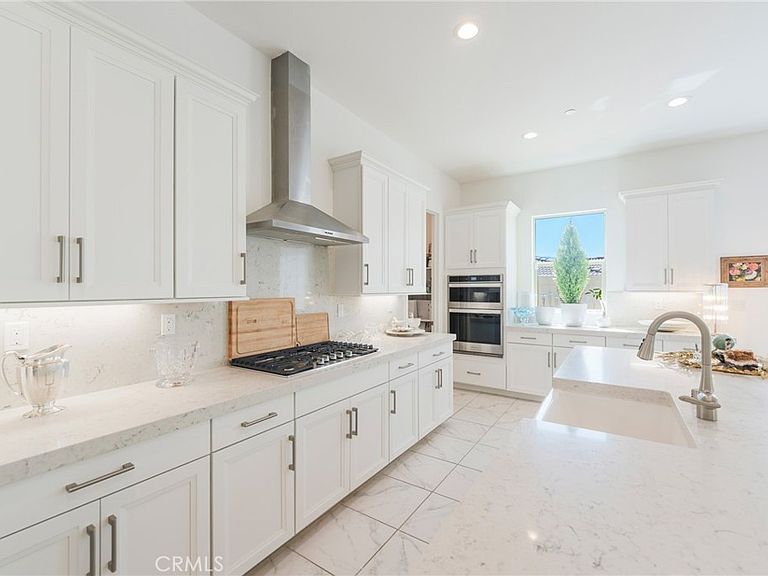
A Natural Sanctuary in Temescal Valley Elevated 55+ Welcome to a rare opportunity in Terramor, Corona’s premier guard-gated 55+ community located in Temescal Valley. This expansive IronTree II model, the largest of its kind, is tucked away at the end of a quiet cul-de-sac on one of the neighborhood’s most private and generous lots. Featuring two spacious bedrooms, two beautifully upgraded bathrooms, plus an office / bonus room and over 1,900 square feet of living space. A driveway accommodating up to six vehicles, along with an epoxy-coated two-car garage, completes the home’s blend of comfort and function. Dive into luxury with two resort-inspired pools one indoors, one out alongside a vibrant clubhouse complete with a bar and entertainment lounge, rejuvenating spa and sauna, state-of-the-art fitness center, courts for tennis, pickleball, and bocce, cozy fire pits, a craft and game studio, community garden, scenic walking trails, dog-friendly parks, and so much more to explore. The adjacent side road is emergency-access only for fire trucks and leads solely to a fire hydrant, creating a quiet dead-end setting with no through traffic. Set on just shy of 11,000 square feet, the home is embraced by nature on nearly every side. Undisturbed hillsides rise gently around the property, creating a serene backdrop filled with wildflowers and the flutter of hummingbirds by day, and the soft calls of owl echoes at night. The setting brings a deep sense of peace, with morning sunlight filtering in from the east and the cooling shade of the north enhancing the living spaces. Inside, 10-foot ceilings and an open layout create a feeling of spaciousness and ease. At the heart of the home is a striking 10-foot kitchen island, framed by thick quartz countertops and a modern farmhouse sink. Recently painted in a soft Designer Flat White, the interior exudes simplicity and calm. With paid solar, the home reflects a thoughtful balance of modern efficiency and natural harmony. This home is intentionally positioned with its back facing the ascending hills a layout that promotes a grounded, calming vibe. The elevated position offers sweeping skies and uninterrupted sunset views over the Santa Ana Mountains, creating a sense of openness and connection to the surrounding landscape. The home sits four feet higher and five feet set back deeper into the lot than others on the street allowing light into the home, not blocked by any other structures.
Getting Around
 Car-Dependent
 No Nearby Transit
 Somewhat Bikeable
Schools
Construction
Condition
- Property condition: Updated/Remodeled,Turnkey
- Year built: 2022
Type & Style
- Home type: SingleFamily
- Property subType: Single Family Residence
Interior
Appliances
- Appliances included: Dishwasher,Microwave
- Laundry features: Washer Hookup,Gas Dryer Hookup,Laundry Room
Bathroom
- Features: Bathroom Exhaust Fan,Bathtub,Closet,Dual Sinks,Quartz Counters,Remodeled,Separate Shower,Tub Shower,Upgraded,Walk-In Shower
Bedroom
- Features: Bedroom on Main Level
Bedroom
- Features: All Bedrooms Down
Bedrooms & Bathrooms
- Bedrooms: 2
- Bathrooms: 2
- Full bathrooms: 2
- Main level bathrooms: 2
- Main level bedrooms: 2
Features
- Separate/Formal Dining Room,Open Floorplan,Pantry,Quartz Counters,Recessed Lighting,All Bedrooms Down,Bedroom on Main Level,Main Level Primary,Primary Suite,Walk-In Closet(s)
- Flooring: Tile
- Fireplace features: Gas
- Fireplace: Yes
- Common walls with other units/homes: No Common Walls
Heating & Cooling
- Heating features: Central
- Cooling features: Central Air
Interior Area
- Total interior livable area: 1,902 sqft
Kitchen
- Features: Kitchen Island,Kitchen/Family Room Combo,Quartz Counters,Remodeled,Updated Kitchen,Walk-In Pantry
Master Bedroom
- Features: Main Level Primary
Other
- Features: Walk-In Closet(s)
Property
Accessibility
- Accessibility features: No Stairs
Details
- Parcel number: 283470033
- Special condition: Standard
- Exclusions: Washer,Dryer,Refrigerator,Furniture
Features
- Levels: One
- Stories: 1
- Entry location: Front Door
- Pool features: Community,Association
- Patio & porch: Patio
- Has spa: Yes
- Spa features: Community
- Has view: Yes
- View description: Desert,Hills,Mountain(s),Neighborhood
Lot
- Lot size: 0.25 Acres
- Features: 2-5 Units/Acre,Back Yard,Corner Lot,Cul-De-Sac,Front Yard,Garden,Gentle Sloping,Landscaped
Parking
- Total spaces: 8
- Parking features: Door-Multi,Direct Access,Driveway,Driveway Up Slope From Street,Garage
- Has garage: Yes
- Attached garage spaces: 2
- Covered spaces: 2
- Uncovered spaces: 6
Climate Risk is Financial Risk
Every home has a financial story beyond the listing price. Below, you’ll see the climate risks that could affect this property — and in Bills & Affordability, how those risks may influence repairs, insurance, utilities, and long-term value.
Biggest Threats for This Home
- Wildfire

- Earthquake

- Inland Flooding

- Heat Wave

- Landslide

How This Home’s Risks Compare
FEMA Declared Disasters in Riverside County and California
Understanding the Costs
Financial advisors generally recommend spending no more than 30% of your gross household income on housing costs. In practice, many households stretch to 35% or beyond — especially in high-cost markets.
Estimated Costs Today
| Monthly | Annual | |
|---|---|---|
| Mortgage | $4,500 | $54,000 |
| Home Insurance * | $262 | $3,144 |
| Property Taxes | $615 | $7,380 |
| Electricity | $407 | $4,894 |
| Total | $5,784 | $69,408 |
Income You'd Need if You Spent...
California FAIR Plan Programs
How Costs Could Change Over Time
Climate risk is quickly impacting all of the major home ownership costs. Adjust the growth rates and percentage of income spent on housing below to see how your housing costs could change over the next 10 years — and what income you'd need to keep up.
Comparing Against the Market
Price Per Sq Ft
vs Other Active Listings
Avg $/sqft
vs Homes Sold Last Month
Median $/sqft
Current Market Trends
Median Price Per Square Foot
The median price per square foot of homes sold in this area each month. Compare this to this listing's price per square foot to gauge whether the home is priced in line with recent sales.
Historicals for This Listing
Zestimate History ($/sqft)
Price History
| Date | Event | Price |
|---|---|---|
| 2026-05-07 | Listed for sale | $899,999 |
| 2025-11-14 | Listing removed | $899,999 |
| 2025-06-23 | Listed for sale | $977,777 |
| 2022-12-27 | Sold | $696,000 |
 View on Zillow