


234 N Deerpath Rd, Lake Zurich, IL, 60047
About This Home
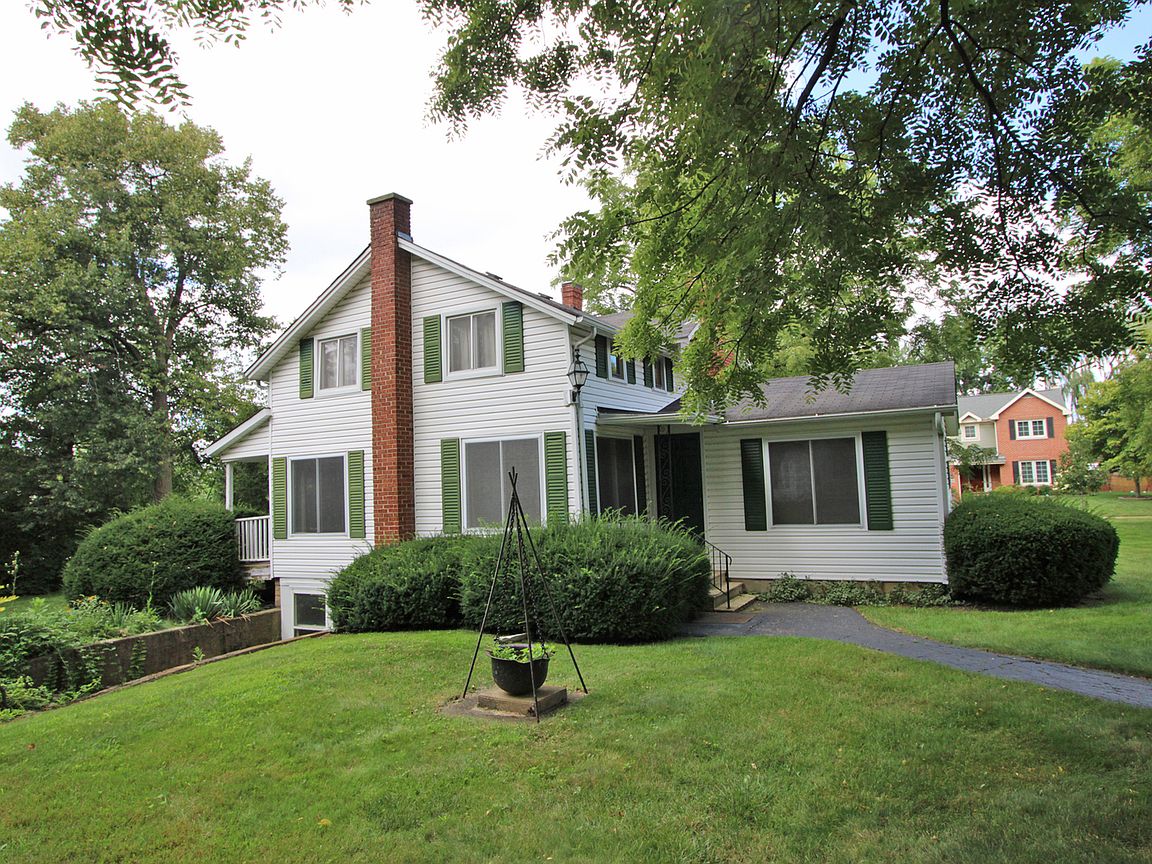
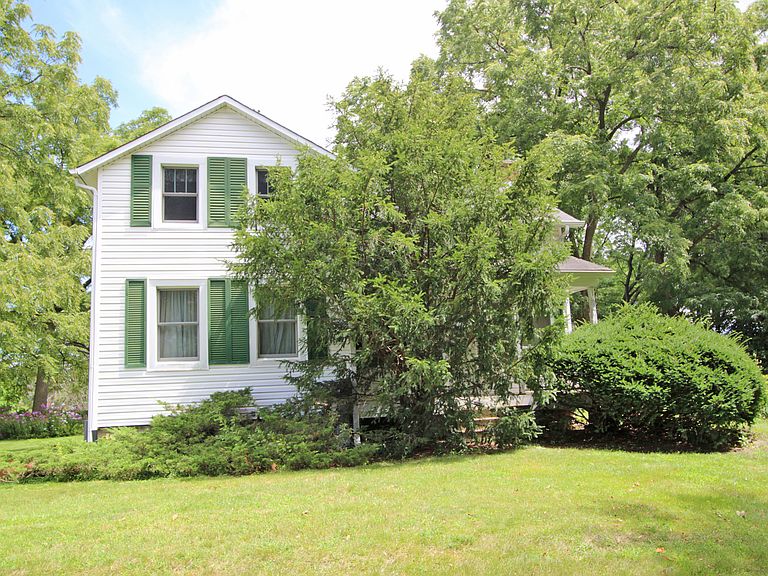
There are 2 homes on this property*There is another listing in "Vacant Land" Listing Number 12701150 which explains further about developing it into a 8 lot subdivision*This is the mailing address but the address for the 5 digit address of the property is 21763 N Deerpath Road*Please use this one when writing offers*The three digit numbers would be for the mailing addresses of the two homes*The "Larger House" is 234 Deerpath Rd and the "Smaller House" is 232 Deerpath Rd But they are all on One Pin Number*The Property was Professionally Appraised and Appraisal*The Village was going to allow the developer that had it under contract for over a year put in 8 lots for Single Family Homes*The property is zoned R5*The homes are available for showing but the small house is a tear down, and enter at your own risk as it is filled with mold*The Village of Lake Zurich will do a Courtesy Review*The Property and Homes are Being Sold "As Is"*The 2nd Home Room Sizes are Living room 17x12 Dining room 12x10 Kitchen 14x7 Master Bedroom 14x11 and 2nd Bedroom 13x10 It has an Unfinished Basement*There are old electric heaters in the home, they are not used, there is gas in both homes but the Furnace does not work in the Smaller Home*HOMES BEING SOLD "AS IS"...HOMES BEING SOLD "AS IS"....
Getting Around
 Car-Dependent
 Very Limited Transit
 Somewhat Bikeable
Schools
Construction
Condition
- Year built: 1858
Materials
- Foundation: Block
- Roof: Asphalt
- Construction materials: Frame
Type & Style
- Home type: SingleFamily
- Architectural style: Farmhouse
- Property subType: Single Family Residence
Interior
Appliances
- Appliances included: Range,Dishwasher,Refrigerator,Washer,Dryer
- Laundry features: Main Level,In Unit
Basement
- Has basement: Yes
- Basement: Unfinished,Crawl Space,Partial
Bedroom2
- Features: Flooring (Carpet),Window Treatments (All)
- Level: Second
- Area: 182
- Dimensions: 14X13
Bedrooms & Bathrooms
- Bedrooms: 2
- Bathrooms: 2
- Full bathrooms: 2
Dining Room
- Features: Flooring (Carpet),Window Treatments (All)
- Level: Main
- Area: 160
- Dimensions: 20X8
Eating Area
- Level: Main
- Area: 121
- Dimensions: 11X11
Family Room
- Features: Flooring (Carpet),Window Treatments (All)
- Level: Second
- Area: 280
- Dimensions: 20X14
Features
- 1st Floor Bedroom,1st Floor Full Bath
- Number of fireplaces: 1
- Fireplace features: Wood Burning,Living Room
- Fireplace: Yes
Foyer
- Level: Main
- Area: 40
- Dimensions: 8X5
Heating & Cooling
- Heating features: Natural Gas
- Cooling features: Central Air
Interior Area
- Total structure area: 520
- Total interior livable area: 1,700 sqft
Kitchen
- Features: Kitchen (Eating Area-Table Space),Flooring (Carpet),Window Treatments (All)
- Level: Main
- Area: 135
- Dimensions: 15X9
Living Room
- Features: Flooring (Carpet),Window Treatments (All)
- Level: Main
- Area: 180
- Dimensions: 15X12
Master Bedroom
- Features: Flooring (Carpet),Window Treatments (All)
- Level: Main
- Area: 156
- Dimensions: 13X12
Office
- Level: Second
- Area: 91
- Dimensions: 13X7
Property
Accessibility
- Accessibility features: No Disability Access
Details
- Parcel number: 14292000110000
- Special condition: None
- Other equipment: Sump Pump
Features
- Stories: 2
Lot
- Lot size: 3 Acres
- Lot size dimensions: 198X694X198X695
Parking
- Total spaces: 3
- Parking features: Asphalt,Garage Door Opener,Yes,Garage Owned,Detached,Garage
- Has garage: Yes
- Attached garage spaces: 3
- Covered spaces: 3
- Has uncovered spaces: Yes