

105 E Roberts Rd, Portland, TN, 37148
About This Home
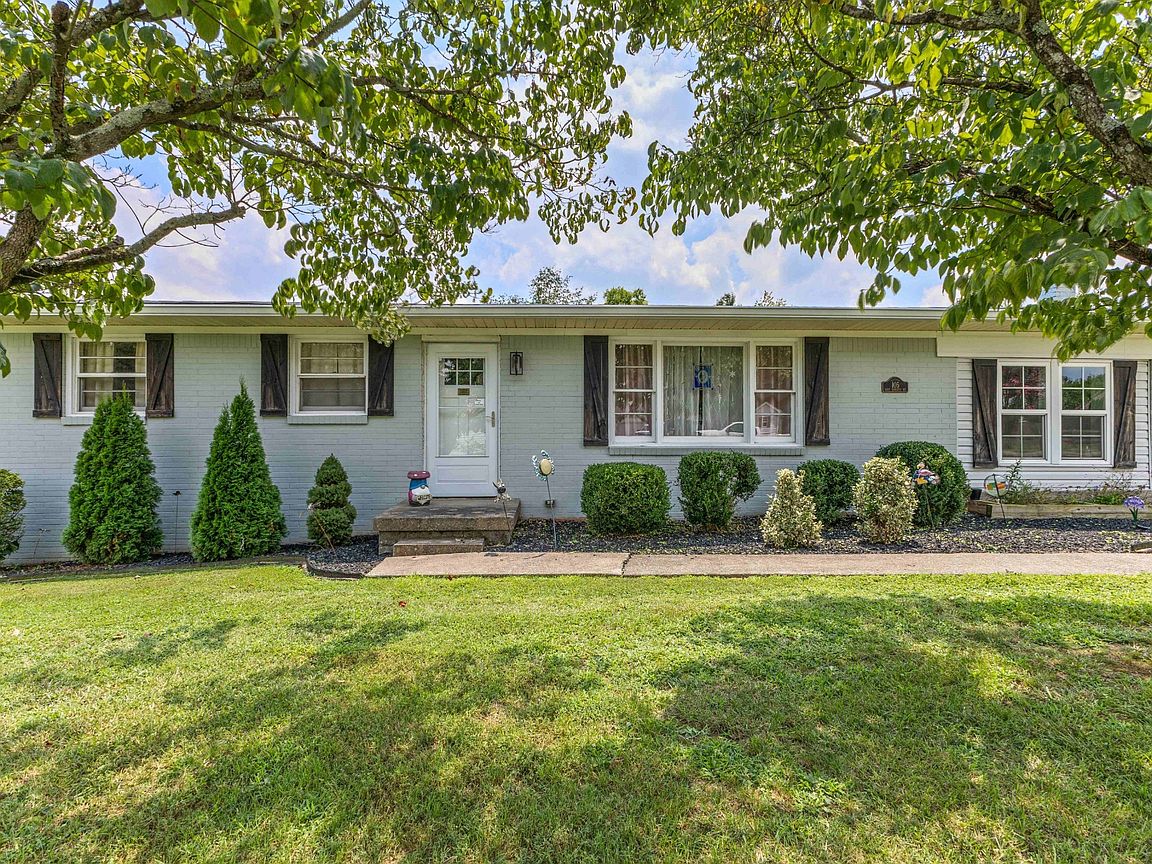
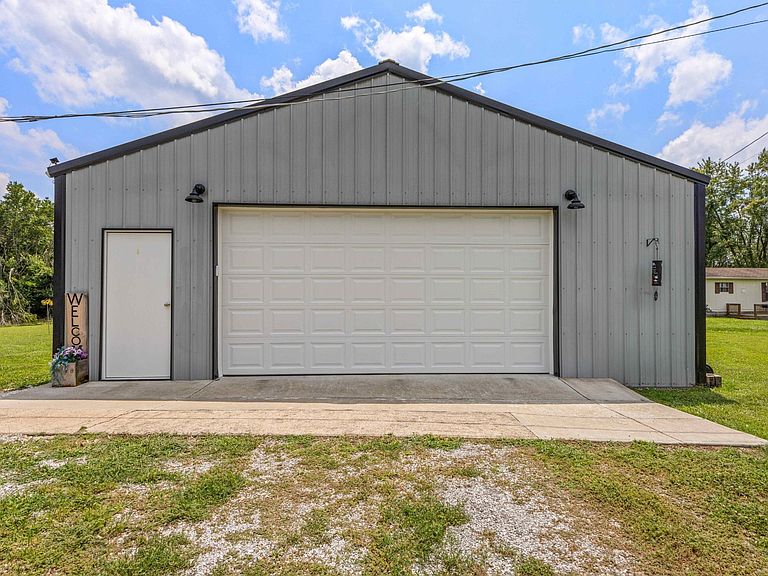
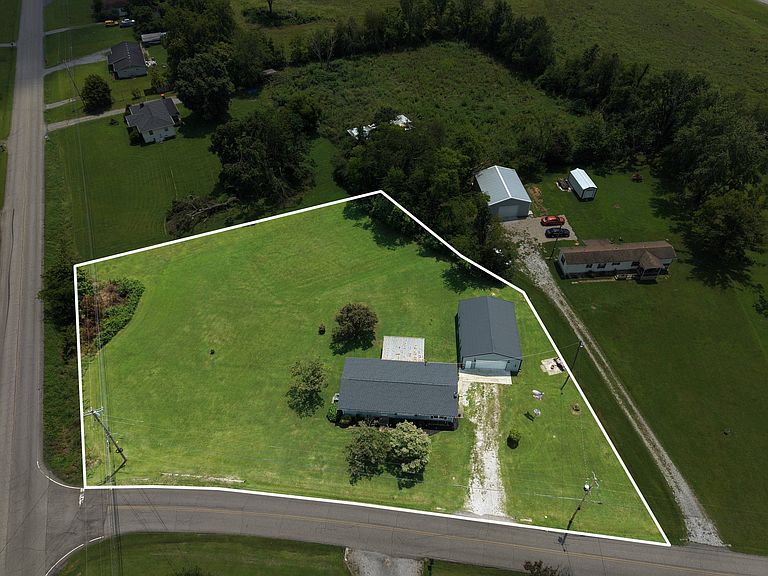
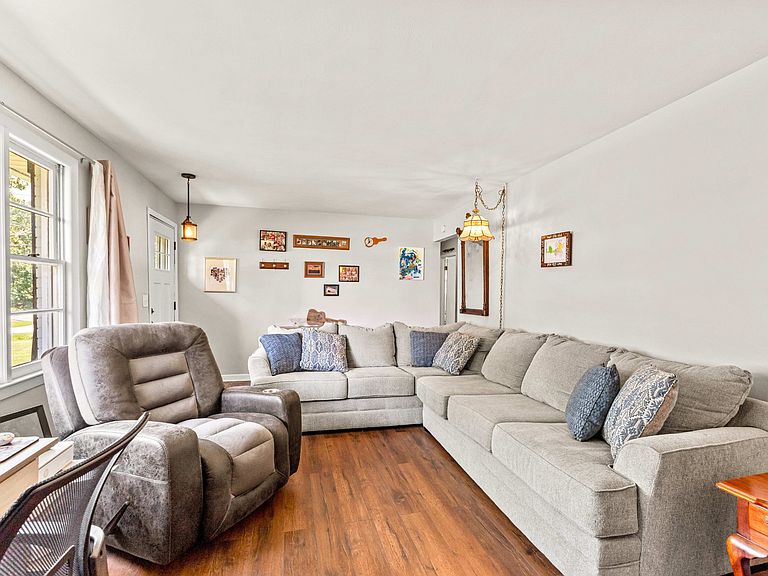
Rare opportunity to own a beautifully renovated one level brick home on 1.18 level acres featuring an impressive 30' x 40' pole barn! Whether you've been dreaming of a mini farm, gardening, homesteading, a workshop, or simply having room to spread out, this property offers endless possibilities. Inside, you'll find finished hardwood flooring throughout most of the home, complemented by brand-new luxury vinyl plank flooring in the den, creating a timeless look that's both stylish and easy to maintain. Lovingly maintained, this home also features major updates, including a new roof and HVAC system (2024), water heater (2023) water softener & filtration system, & an updated electrical panel with 240 volt electric, providing peace of mind for years to come. The sale includes three separate parcels totaling 1.18 acres. The oversized 30' x 40' pole barn is complete with a large automatic overhead door, concrete floor, 240 volt electric, making it ideal for a workshop, storing equipment, recreational vehicles, hobbies, or home based ventures. Outside, the level yard provides plenty of space to garden, entertain, add additional outbuildings, or simply enjoy the privacy and freedom that comes with owning usable acreage. Preferred lender offering FREE appraisal & $2500 lender credit back towards buyers closing costs!! See attached flyer. Conveniently located just minutes from schools, shopping, and everyday conveniences, with an easy commute to Gallatin, Hendersonville, downtown Nashville, Portland, or Kentucky. Properties with this combination of updated living space, usable acreage, and a quality shop are increasingly hard to find—schedule your private showing today!
Getting Around
 Car-Dependent
 Very Limited Transit
 Somewhat Bikeable
Schools
Construction
Condition
- Year built: 1969
Materials
- Roof: Asphalt
- Construction materials: Brick
Type & Style
- Home type: SingleFamily
- Architectural style: Ranch
- Property subType: Single Family Residence,Residential
Interior
Appliances
- Appliances included: Electric Oven,Electric Range,Dishwasher,Microwave,Refrigerator
- Laundry features: Electric Dryer Hookup,Washer Hookup
Basement
- Basement: Crawl Space
Bedroom1
- Features: Full Bath
- Level: Full Bath
- Area: 108
- Dimensions: 9x12
Bedroom2
- Area: 90
- Dimensions: 10x9
Bedrooms & Bathrooms
- Bedrooms: 2
- Bathrooms: 2
- Full bathrooms: 2
- Main level bedrooms: 2
Den
- Features: Separate
- Level: Separate
- Area: 312
- Dimensions: 24x13
Features
- Ceiling Fan(s),High Speed Internet
- Flooring: Wood,Luxury Vinyl,Tile
- Finished area above ground: 1,600
Heating & Cooling
- Heating features: Central,Electric
- Cooling features: Central Air,Electric
Interior Area
- Total structure area: 1,600
- Total interior livable area: 1,600 sqft
Kitchen
- Features: Eat-in Kitchen
- Level: Eat-in Kitchen
- Area: 204
- Dimensions: 12x17
Living Room
- Features: Separate
- Level: Separate
- Area: 252
- Dimensions: 21x12
Master Bathroom
- Features: Ceramic
- Level: Ceramic
Property
Details
- Parcel number: 072 03200 000
- Special condition: Standard
Features
- Levels: One
- Stories: 1
- Patio & porch: Patio,Covered
- Topography of land: Level
Lot
- Lot size: 1.18 Acres
- Features: Level
- Lot size dimensions: 3 parcels
Parking
- Total spaces: 7
- Parking features: Detached,Driveway,Gravel
- Has garage: Yes
- Attached garage spaces: 3
- Covered spaces: 3
- Has uncovered spaces: Yes
- Uncovered spaces: 4
Climate Risk is Financial Risk
Every home has a financial story beyond the listing price. Below, you’ll see the climate risks that could affect this property — and in Bills & Affordability, how those risks may influence repairs, insurance, utilities, and long-term value.
Biggest Threats for This Home
- Cold Wave

- Strong Wind

- Tornado

- Winter Weather

How This Home’s Risks Compare
FEMA Declared Disasters Across Tennessee Counties
Understanding the Costs
Financial advisors generally recommend spending no more than 30% of your gross household income on housing costs. In practice, many households stretch to 35% or beyond — especially in high-cost markets.
Estimated Costs Today
| Monthly | Annual | |
|---|---|---|
| Mortgage | $1,668 | $20,016 |
| Home Insurance | $166 | $1,992 |
| Property Taxes | $380 | $4,560 |
| Electricity | $175 | $2,103 |
| Total | $2,389 | $28,668 |
Income You'd Need if You Spent...
How Costs Could Change Over Time
Climate risk is quickly impacting all of the major home ownership costs. Adjust the growth rates and percentage of income spent on housing below to see how your housing costs could change over the next 10 years — and what income you'd need to keep up.
Comparing Against the Market
Price Per Sq Ft
vs Other Active Listings
Avg $/sqft
vs Homes Sold Last Month
Median $/sqft
Current Market Trends
Median Price Per Square Foot
The median price per square foot of homes sold in this area each month. Compare this to this listing's price per square foot to gauge whether the home is priced in line with recent sales.
Historicals for This Listing
Zestimate History ($/sqft)
Price History
| Date | Event | Price |
|---|---|---|
| 2026-08-14 | Contingent | $329,900 |
| 2026-08-09 | Listed for sale | $329,900 |
| 2026-08-09 | Listing removed | $329,900 |
| 2026-07-24 | Listed for sale | $329,900 |
| 2020-02-05 | Listing removed | $184,900 |
| 2020-02-04 | Pending sale | $184,900 |
| 2020-02-03 | Sold | $182,000 |
| 2019-12-16 | Price change | $184,900 |
| 2019-11-18 | Price change | $187,500 |
| 2019-10-30 | Price change | $189,000 |
| 2019-10-25 | Listed for sale | $199,000 |
| 2019-09-05 | Sold | $110,000 |
 View on Zillow