



1305 Independence Ave SE, Washington, DC, 20003
About This Home
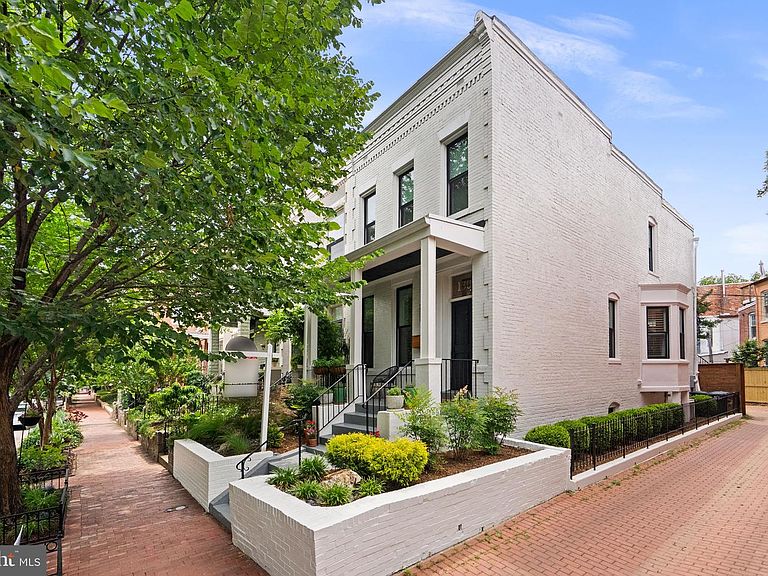
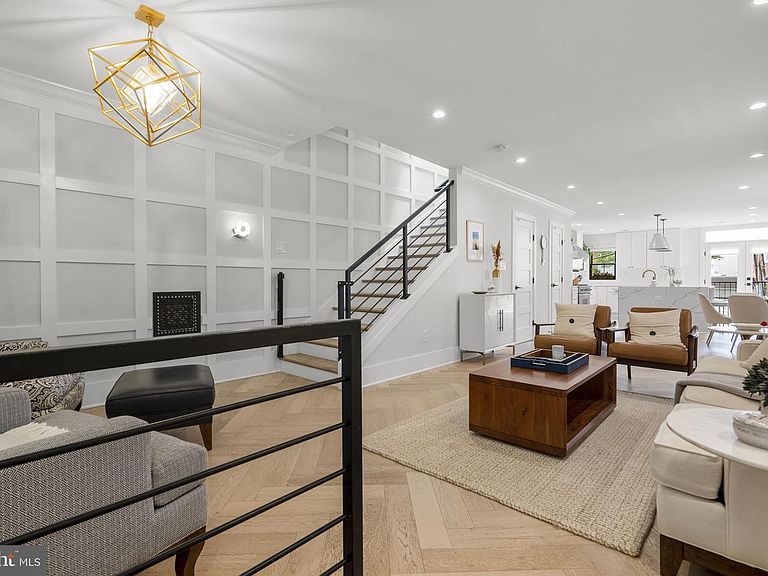
LOCATION, LOCATION, LOCATION! Exceptional end-unit Dilan Homes transformation completed in 2019 ideally situated in the heart of Capitol Hill, just ½ mile to Eastern Market and moments from the restaurants, shops, parks, metro and a vibrant lifestyle that make this neighborhood one of Washington, DC’s most sought-after destinations. A charming front porch welcomes you into the open-concept Main Level featuring white oak herringbone flooring, wainscoting, recessed lighting, and abundant natural light from oversized windows and an expanded bay window with elegant wooden shutters. The spacious Living and Dining Rooms flow seamlessly together, creating the perfect space for entertaining. The Kitchen features a large center island, 42" shaker cabinetry with soft-close drawers and doors, Professional Viking Series stainless steel appliances, farmhouse sink, custom tile backsplash, beverage cooler built-into the island along with additional cabinetry. Step outside to the lovely rear yard, offering space for grilling, outdoor enjoyment, and secure private parking with an electric vehicle charging plug.The Upper Level showcases hardwood flooring throughout, a skylit hallway, and a luxurious Primary Suite featuring 11’ ceilings, California Closet built-ins, additional attic storage, and a spa-inspired Primary Bath with Carrara tile, oversized walk-in shower, built-in niche, bench seating, and frameless glass enclosure. Two additional Bedrooms with recessed lighting and a beautifully appointed Hall Bath with tub/shower combination complete this level. Multiple hallway closets, including one with a rough-in for a future washer and dryer, provide excellent storage options.The fully finished Lower Level offers incredible flexibility with a spacious Recreation Room featuring recessed lighting, a kitchenette complete with sink, beverage refrigerator, and microwave, plus a large Bedroom with windows, generous closet space, and direct access to the rear yard. Additional under-stair storage with stacked Washer Dryer adds even more functionality. A rare opportunity to own a thoughtfully designed, custom-built end-unit home combining modern luxury, timeless finishes, and secure private parking in one of Capitol Hill's premier locations.
Getting Around
 Walker's Paradise
 Very Limited Transit
 Biker's Paradise
Schools
Construction
Condition
- Property condition: Excellent
- Year built: 1905
Materials
- Foundation: Other
- Roof: Asphalt
- Construction materials: Brick
Notable Dates
- Major remodel year: 2019
Other
- Builder name: Dilan
Type & Style
- Home type: Townhouse
- Architectural style: Colonial
- Property subType: Townhouse
Interior
Appliances
- Appliances included: Cooktop,Microwave,Refrigerator,Ice Maker,Dishwasher,Disposal,Dryer,Exhaust Fan,Oven/Range - Gas,Range Hood,Stainless Steel Appliance(s),Washer,Water Heater,Electric Water Heater
- Laundry features: Upper Level,Lower Level
Basement
- Area: 1800
Basement
- Has basement: Yes
- Basement: Connecting Stairway,Full,Finished,Heated,Improved,Exterior Entry,Rear Entrance,Windows,Other
Bedrooms & Bathrooms
- Bedrooms: 4
- Bathrooms: 4
- Full bathrooms: 3
- 1/2 bathrooms: 1
- Main level bathrooms: 1
Features
- Bathroom - Stall Shower,Bathroom - Tub Shower,Bathroom - Walk-In Shower,Crown Molding,Dining Area,Open Floorplan,Kitchen - Gourmet,Kitchen Island,Kitchen - Table Space,Kitchenette,Primary Bath(s),Recessed Lighting,Upgraded Countertops,Wainscotting,Other
- Window features: Bay/Bow,Double Pane Windows,Energy Efficient,Skylight(s),Window Treatments
- Flooring: Hardwood,Ceramic Tile,Luxury Vinyl,Wood
- Finished area below ground: 900
- Finished area above ground: 1,820
Heating & Cooling
- Heating features: Forced Air,Zoned,Natural Gas
- Cooling features: Central Air,Ductless,Electric
Interior Area
- Total structure area: 3,620
- Total interior livable area: 2,720 sqft
Property
Accessibility
- Accessibility features: None
Details
- Parcel number: 1038//0067
- Zoning: R
- Special condition: Standard
Features
- Levels: Three
- Stories: 3
- Pool features: None
- Patio & porch: Deck,Porch
- Fencing: Back Yard
Lot
- Lot size: 1,437 sqft
- Features: Urban Land-Beltsville-Chillum
Parking
- Total spaces: 1
- Parking features: Concrete,Secured,Off Street,Driveway
- Has uncovered spaces: Yes
- Uncovered spaces: 1
Climate Risk is Financial Risk
Every home has a financial story beyond the listing price. Below, you’ll see the climate risks that could affect this property — and in Bills & Affordability, how those risks may influence repairs, insurance, utilities, and long-term value.
Biggest Threats for This Home
- Heat Wave

- Cold Wave

- Lightning

- Strong Wind

- Winter Weather

- Tsunami

How This Home’s Risks Compare
FEMA Declared Disasters Across District of Columbia Counties
Understanding the Costs
Financial advisors generally recommend spending no more than 30% of your gross household income on housing costs. In practice, many households stretch to 35% or beyond — especially in high-cost markets.
Estimated Costs Today
| Monthly | Annual | |
|---|---|---|
| Mortgage | $8,570 | $102,840 |
| Home Insurance * | $261 | $3,132 |
| Property Taxes | $1,162 | $13,944 |
| Electricity | $225 | $2,705 |
| Total | $10,218 | $122,616 |
Income You'd Need if You Spent...
District of Columbia FAIR Plan Programs
District of Columbia Property Insurance Facility
 Wildfire
 HailWind
How Costs Could Change Over Time
Climate risk is quickly impacting all of the major home ownership costs. Adjust the growth rates and percentage of income spent on housing below to see how your housing costs could change over the next 10 years — and what income you'd need to keep up.
Comparing Against the Market
Price Per Sq Ft
vs Other Active Listings
Avg $/sqft
vs Homes Sold Last Month
Median $/sqft
Current Market Trends
Median Price Per Square Foot
The median price per square foot of homes sold in this area each month. Compare this to this listing's price per square foot to gauge whether the home is priced in line with recent sales.
Historicals for This Listing
Zestimate History ($/sqft)
Price History
| Date | Event | Price |
|---|---|---|
| 2026-08-07 | Contingent | $1,695,000 |
| 2026-06-12 | Listed for sale | $1,695,000 |
| 2019-12-10 | Sold | $1,389,000 |
| 2019-10-25 | Pending sale | $1,389,900 |
| 2019-10-17 | Listed for sale | $1,389,900 |
| 2019-06-06 | Sold | $740,000 |
| 2019-05-17 | Pending sale | $699,000 |
| 2019-05-16 | Listed for sale | $699,000 |
 View on Zillow