


132 Circle Dr, Hendersonville, TN, 37075
About This Home
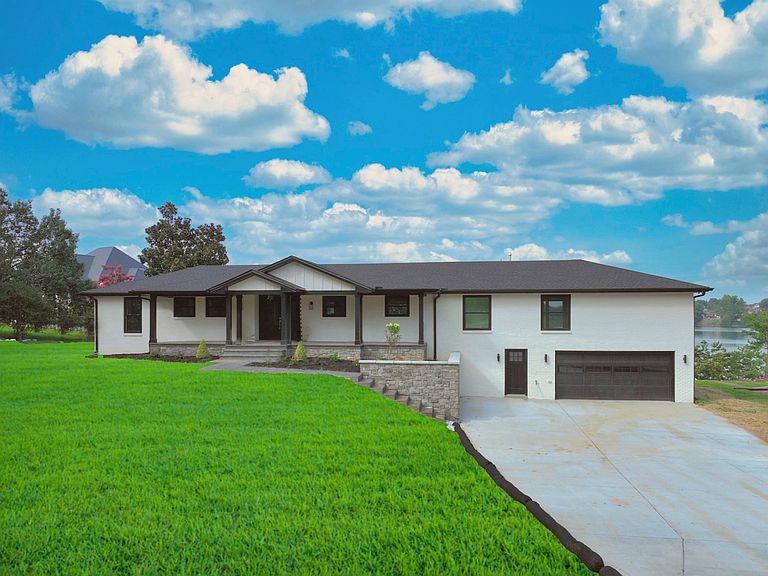
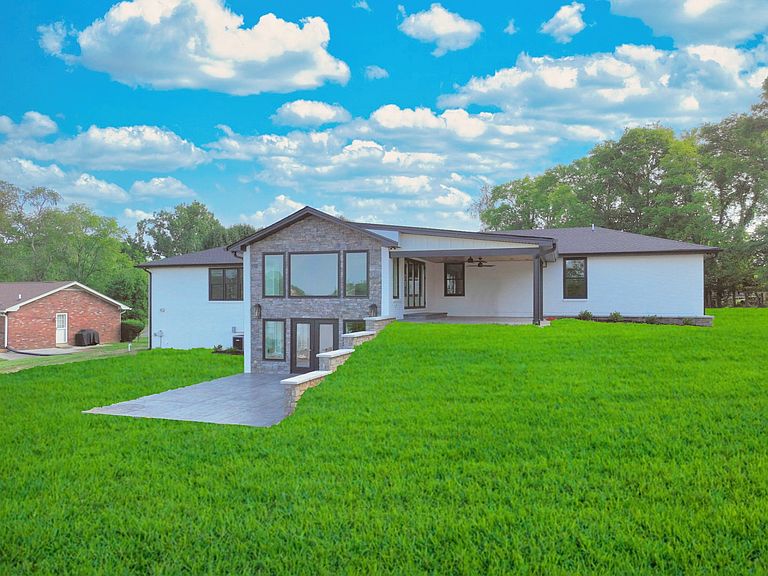
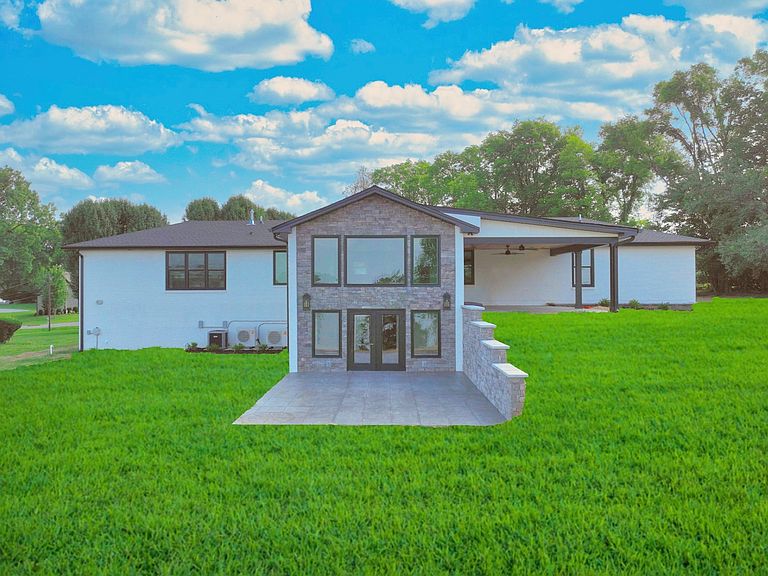
Welcome to "Waypoint"- a destination for gathering, rest and reorienting. Perfectly positioned on a rare 1-acre sewer homesite with breathtaking main channel views and a brand new deep-water dock, this extraordinary 4,608 sq ft mid century modern was created for those who love to entertain and embrace lake life. Seller bought this home and tore everything out down to the studs With 4 bedrooms plus a flex room that could serve as a 5th bedroom or office this thoughtfully designed open floor plan offers oversized rooms and seamless indoor-outdoor living. The dramatic wall of glass in the great room opens completely to a covered lakeside patio while a custom patio at the water's edge with a fireplace creates the ultimate setting for unforgettable evenings. Minimal trees ensure panoramic water views from nearly every room. No detail was overlooked in this entertainer's dream. The home features two complete kitchens, two laundry rooms (one is 16x10), three full size refrigerators and two stand alone ice makers. The main kitchen is equipped with premium Thermador appliances, three ovens and a convection microwave/oven combination, while the second kitchen showcases KitchenAid Pro Line appliances -ideal for hosting family gatherings, holidays, or multi-generational living. Luxury finishes abound with LVP flooring, quartz and granite countertops, two tankless water heaters, gorgeous faucets, lighting and tile. Every bath features beautifully tiled walk in showers, while the spectacular primary suite offers a spa-inspired 9x9ft wet room complete with soaking tub and built in bench. The impressive 16x10 ft laundry provides abundant storage and workspace. Named "Waypoint" meaning a landmark or place to rest, reorient and change direction, this remarkable property truly lives up to its name-a destination where memories are made and life slows down. Rarely does a property combine luxury, functionality and breathtaking waterfront views so effortlessly.
Getting Around
 Car-Dependent
 Very Limited Transit
 Somewhat Bikeable
Schools
Construction
Condition
- Year built: 2026
Materials
- Roof: Shingle
- Construction materials: Brick,Stone,Vinyl Siding
Type & Style
- Home type: SingleFamily
- Architectural style: Contemporary
- Property subType: Single Family Residence,Residential
Interior
Appliances
- Appliances included: Built-In Gas Oven,Dishwasher,Microwave,Refrigerator,Stainless Steel Appliance(s)
Basement
- Has basement: Yes
- Basement: Finished
Bedroom1
- Area: 360
- Dimensions: 24x15
Bedroom2
- Area: 180
- Dimensions: 15x12
Bedroom3
- Area: 216
- Dimensions: 18x12
Bedroom4
- Area: 132
- Dimensions: 12x11
Bedrooms & Bathrooms
- Bedrooms: 5
- Bathrooms: 4
- Full bathrooms: 3
- 1/2 bathrooms: 1
- Main level bedrooms: 3
Dining Room
- Area: 240
- Dimensions: 24x10
Features
- Entrance Foyer,Extra Closets,In-Law Floorplan,Open Floorplan,Pantry,Smart Thermostat,Walk-In Closet(s),Kitchen Island
- Flooring: Luxury Vinyl,Tile
- Finished area below ground: 1,877
- Finished area above ground: 2,731
Heating & Cooling
- Heating features: Natural Gas
- Cooling features: Electric
Interior Area
- Total structure area: 4,608
- Total interior livable area: 4,608 sqft
Kitchen
- Area: 264
- Dimensions: 24x11
Living Room
- Features: Great Room
- Level: Great Room
- Area: 432
- Dimensions: 24x18
Master Bathroom
- Features: Double Vanity
- Level: Double Vanity
Other
- Features: Other
- Level: Other
- Area: 506
- Dimensions: 23x22
Other
- Features: Office
- Level: Office
- Area: 132
- Dimensions: 12x11
Other
- Features: Utility Room
- Level: Utility Room
- Area: 160
- Dimensions: 16x10
Recreation Room
- Features: Basement Level
- Level: Basement Level
- Area: 374
- Dimensions: 22x17
Property
Details
- Parcel number: 170N A 01900 000
- Special condition: Standard
Features
- Levels: Two
- Stories: 2
- Patio & porch: Patio,Covered,Porch
- Exterior features: Dock
- Has view: Yes
- View description: Lake
- Has water view: Yes
- Water view: Lake
- On waterfront: Yes
- Waterfront features: Lake Front
- Topography of land: Views
Lot
- Lot size: 1.20 Acres
- Features: Views
Parking
- Total spaces: 2
- Parking features: Garage Door Opener,Attached
- Has garage: Yes
- Attached garage spaces: 2
- Covered spaces: 2
Climate Risk is Financial Risk
Every home has a financial story beyond the listing price. Below, you’ll see the climate risks that could affect this property — and in Bills & Affordability, how those risks may influence repairs, insurance, utilities, and long-term value.
Biggest Threats for This Home
- Cold Wave

- Inland Flooding

- Strong Wind

- Tornado

- Winter Weather

- Earthquake

- Hail

- Ice Storm

- Lightning

How This Home’s Risks Compare
FEMA Declared Disasters Across Tennessee Counties
Understanding the Costs
Financial advisors generally recommend spending no more than 30% of your gross household income on housing costs. In practice, many households stretch to 35% or beyond — especially in high-cost markets.
Estimated Costs Today
| Monthly | Annual | |
|---|---|---|
| Mortgage | $12,514 | $150,168 |
| Home Insurance | $869 | $10,428 |
| Property Taxes | $4,055 | $48,660 |
| Electricity | $374 | $4,492 |
| Total | $17,812 | $213,744 |
Income You'd Need if You Spent...
How Costs Could Change Over Time
Climate risk is quickly impacting all of the major home ownership costs. Adjust the growth rates and percentage of income spent on housing below to see how your housing costs could change over the next 10 years — and what income you'd need to keep up.
Comparing Against the Market
Price Per Sq Ft
vs Other Active Listings
Avg $/sqft
vs Homes Sold Last Month
Median $/sqft
Current Market Trends
Median Price Per Square Foot
The median price per square foot of homes sold in this area each month. Compare this to this listing's price per square foot to gauge whether the home is priced in line with recent sales.
Historicals for This Listing
Zestimate History ($/sqft)
Price History
| Date | Event | Price |
|---|---|---|
| 2026-06-30 | Listed for sale | $2,475,000 |
| 2025-06-25 | Sold | $915,000 |
| 2025-06-03 | Pending sale | $850,000 |
| 2025-05-31 | Listed for sale | $850,000 |
 View on Zillow