

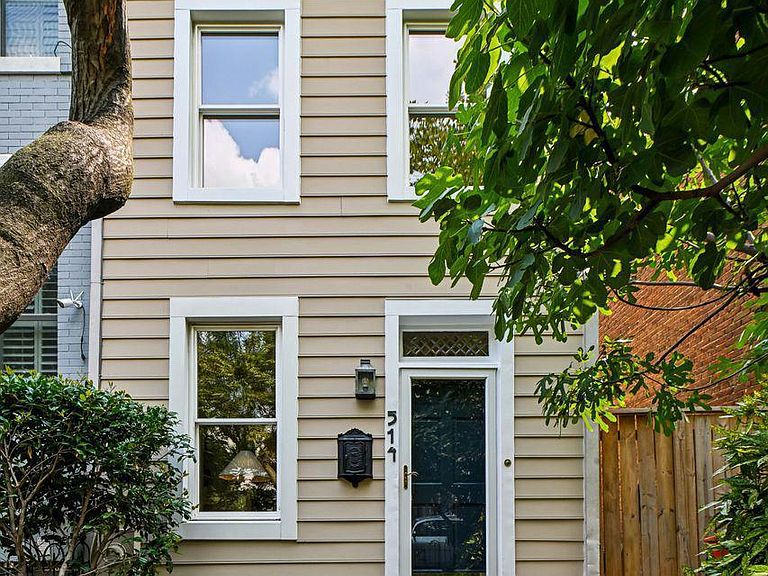
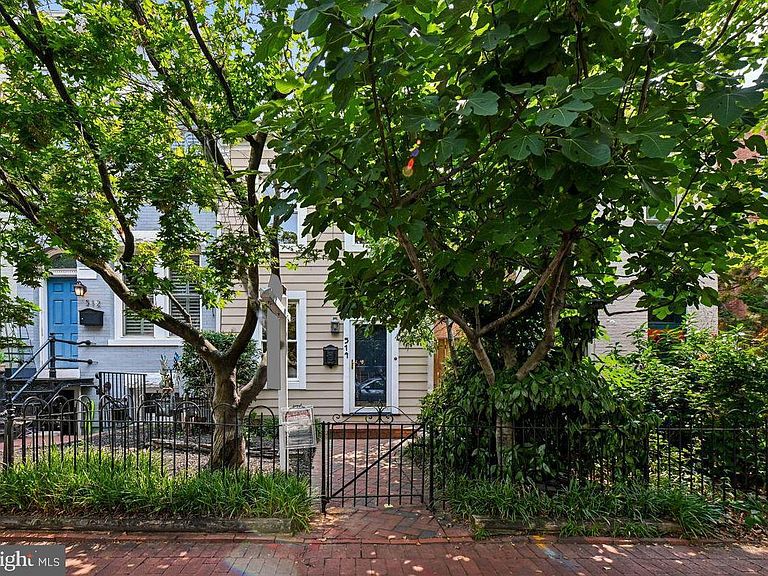
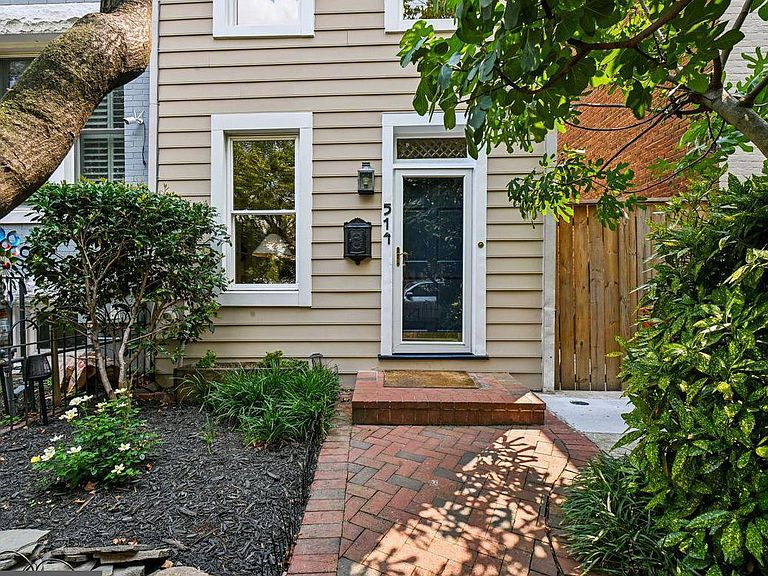
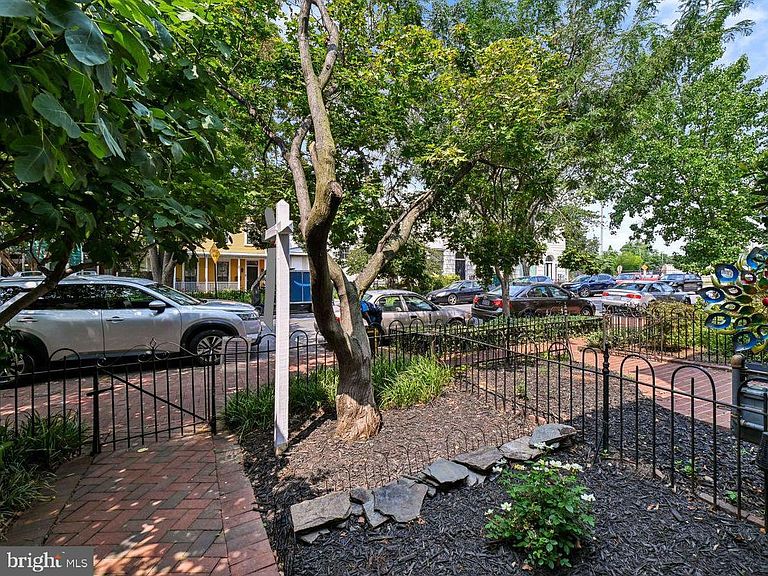
514 13th St SE, Washington, DC, 20003
About This Home
A Deadline for offers, if any, has been set for Wednesday 8/5 at Noon. Thank you! Come for the Kitchen. Stay for Everything Else. Flooded with natural light from windows on three sides, this irresistible Capitol Hill home blends timeless charm with thoughtful updates—and delivers the lifestyle you've been searching for. At its heart is a spectacular, skylit chef's kitchen—spacious, beautifully appointed, and destined to become the gathering place for family and friends. Just beyond, gracious living and dining rooms flow effortlessly to a private, beautifully landscaped backyard, creating the perfect setting for lively entertaining or peaceful evenings at home. Need flexibility? Two additional rooms adapt beautifully to your lifestyle, whether you envision a home office, den, guest room, fitness studio, or creative space. The second level offers two comfortable bedrooms, a full bath . There is a convenient powder room on the main floor. Throughout the home, timeless details—including hardwood floors, custom built-ins, and a wood-burning fireplace—blend seamlessly with modern comforts such as high-end appliances, newer air conditioning and storage. The location is every bit as compelling. Just steps from the Metro and surrounded by neighborhood favorites, parks, cafés, restaurants, shopping, and every convenience, you'll enjoy the very best of Capitol Hill right outside your door. Step into 514 13th Street SE and discover why this home is so easy to love.
Getting Around
 Walker's Paradise
 Very Limited Transit
 Biker's Paradise
Schools
Construction
Condition
- Year built: 1870
Materials
- Foundation: Brick/Mortar
- Construction materials: Brick
Type & Style
- Home type: SingleFamily
- Architectural style: Federal
- Property subType: Single Family Residence
Interior
Appliances
- Appliances included: Dishwasher,Exhaust Fan,Double Oven,Refrigerator,Six Burner Stove,Washer/Dryer Stacked,Gas Water Heater
- Laundry features: Washer/Dryer Hookups Only
Bedrooms & Bathrooms
- Bedrooms: 2
- Bathrooms: 2
- Full bathrooms: 1
- 1/2 bathrooms: 1
- Main level bathrooms: 1
Den
- Level: Main
Den
- Level: Upper
Dining Room
- Level: Main
Features
- Kitchen - Gourmet,Kitchen Island,Recessed Lighting,Dining Area
- Window features: Skylight(s)
- Flooring: Wood
- Number of fireplaces: 1
- Fireplace: Yes
- Finished area below ground: 0
- Finished area above ground: 1,424
Heating & Cooling
- Heating features: Forced Air,Electric
- Cooling features: Central Air,Electric
Interior Area
- Total structure area: 1,424
- Total interior livable area: 1,424 sqft
Kitchen
- Level: Main
Living Room
- Level: Main
Property
Accessibility
- Accessibility features: None
Details
- Parcel number: 1043//0829
- Attached to another structure: Yes
- Zoning: R4
- Special condition: Standard
Features
- Levels: Two
- Stories: 2
- Pool features: None
- Patio & porch: Patio
Lot
- Lot size: 1,494 sqft
- Features: Landscaped,Urban Land-Sassafras-Chillum
Parking
- Parking features: On Street
- Has uncovered spaces: Yes
Climate Risk is Financial Risk
Every home has a financial story beyond the listing price. Below, you’ll see the climate risks that could affect this property — and in Bills & Affordability, how those risks may influence repairs, insurance, utilities, and long-term value.
Biggest Threats for This Home
- Heat Wave

- Tsunami

How This Home’s Risks Compare
FEMA Declared Disasters Across District of Columbia Counties
Understanding the Costs
Financial advisors generally recommend spending no more than 30% of your gross household income on housing costs. In practice, many households stretch to 35% or beyond — especially in high-cost markets.
Estimated Costs Today
| Monthly | Annual | |
|---|---|---|
| Mortgage | $4,237 | $50,844 |
| Home Insurance * | $129 | $1,548 |
| Property Taxes | $586 | $7,032 |
| Electricity | $118 | $1,416 |
| Total | $5,070 | $60,840 |
Income You'd Need if You Spent...
District of Columbia FAIR Plan Programs
District of Columbia Property Insurance Facility
 Wildfire
 Hail
Hail Wind
WindHow Costs Could Change Over Time
Climate risk is quickly impacting all of the major home ownership costs. Adjust the growth rates and percentage of income spent on housing below to see how your housing costs could change over the next 10 years — and what income you'd need to keep up.
Comparing Against the Market
Price Per Sq Ft
vs Other Active Listings
Avg $/sqft
vs Homes Sold Last Month
Median $/sqft
Current Market Trends
Median Price Per Square Foot
The median price per square foot of homes sold in this area each month. Compare this to this listing's price per square foot to gauge whether the home is priced in line with recent sales.
Historicals for This Listing
Zestimate History ($/sqft)
No zestimate history available
Price History
| Date | Event | Price |
|---|---|---|
| 2026-08-06 | Pending sale | $838,000 |
| 2026-07-30 | Listed for sale | $838,000 |
| 2010-11-02 | Sold | $453,000 |
| 2010-09-04 | Listed for sale | $384,900 |
| 2010-08-13 | Sold | $369,123 |
| 2004-06-14 | Sold | $550,000 |
| 2001-05-17 | Sold | $250,000 |
 View on Zillow