


203 Hemlock Rd, Bristol, TN, 37620
About This Home
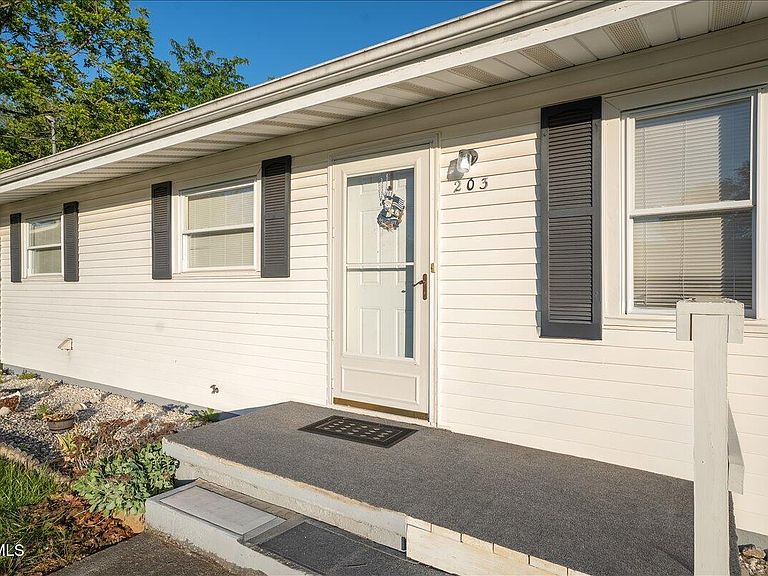
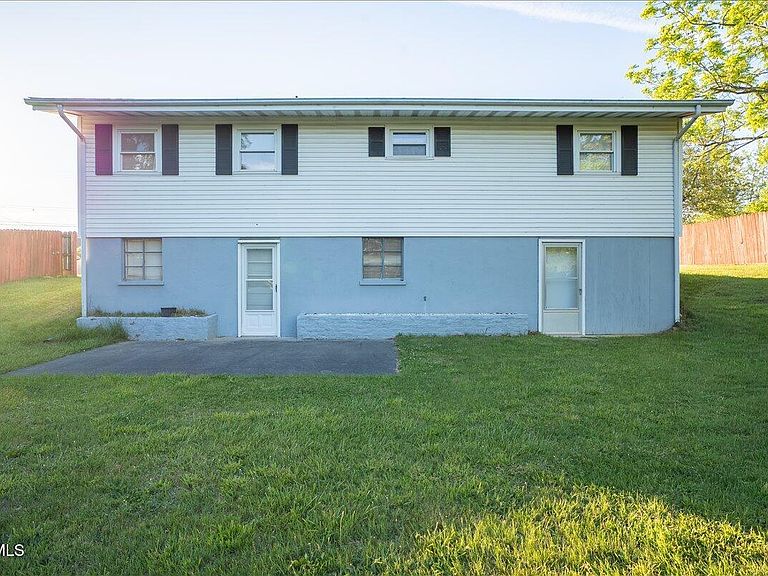
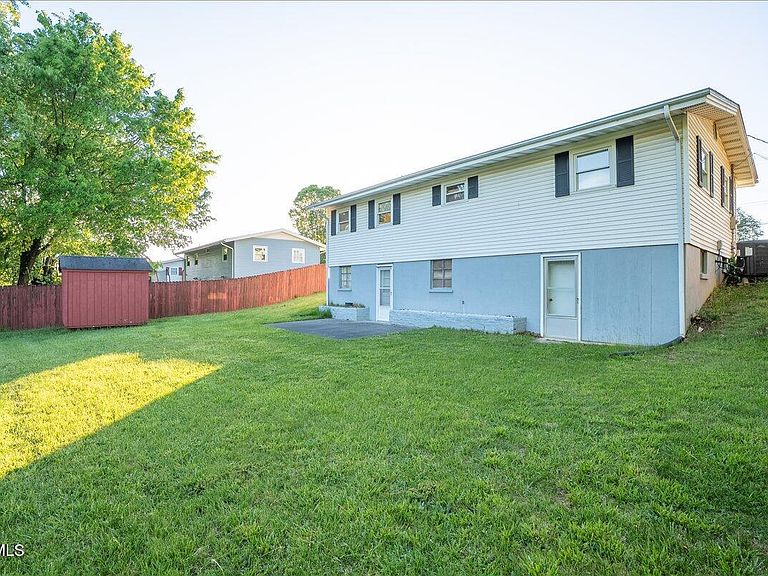
Tucked away at the end of a low-traffic dead-end street, this charming raised ranch offers comfort, character, and plenty of potential in a peaceful setting. Featuring at least three bedrooms, this home has space for everyone, with an additional bedroom and a spacious family room located in the finished lower level--perfect for guests, a home office, or a private retreat. The basement also includes convenient walkout access, adding both functionality and flexibility to the layout. Upstairs, you'll find a the added main-level laundry room for everyday convenience, along with cozy living spaces ready to make your own. Beneath the existing carpets, hardwood floors are waiting to be uncovered and restored to their original beauty. Recent updates bring peace of mind, including a newer roof, newer windows, and newer HVAC system, while the vinyl siding remains in solid condition for easy maintenance. The home's classic raised ranch design is complemented by its quiet surroundings, making it an ideal spot for those seeking both privacy and accessibility. The backyard is also partially fenced which makes a fenced in backyard easily possible. Whether you're looking for a starter home, investment opportunity, or a place to add your personal touch, this property offers incredible value in a great location. Storage Building does not convey. House is to be sold As Is.
Getting Around
 Car-Dependent
 Very Limited Transit
 Somewhat Bikeable
Schools
Construction
Condition
- Property condition: Average
- Year built: 1956
Materials
- Foundation: Other,See Remarks
- Roof: Shingle
- Construction materials: Vinyl Siding
Type & Style
- Home type: SingleFamily
- Architectural style: Ranch
- Property subType: Single Family Residence,Residential
Interior
Appliances
- Appliances included: Range,Refrigerator
- Laundry features: Electric Dryer Hookup,Washer Hookup
Basement
- Has basement: Yes
- Basement: Finished,Heated,Walk-Out Access
Bathroom1
- Level: First
Bedroom2
- Level: First
- Area: 0
- Dimensions: 0 x 0
Bedroom3
- Level: First
- Area: 0
- Dimensions: 0 x 0
Bedroom4
- Level: Basement
- Area: 0
- Dimensions: 0 x 0
Bedroom5
- Area: 0
- Dimensions: 0 x 0
Bedrooms & Bathrooms
- Bedrooms: 3
- Bathrooms: 1
- Full bathrooms: 1
Den
- Level: Basement
Dining Room
- Area: 0
- Dimensions: 0 x 0
Family Room
- Area: 0
- Dimensions: 0 x 0
Features
- Kitchen/Dining Combo
- Window features: Double Pane Windows,Insulated Windows
- Flooring: Carpet,Hardwood,Vinyl
- Finished area below ground: 989
Heating & Cooling
- Heating features: Central,Electric,Heat Pump
- Cooling features: Central Air,Heat Pump
Interior Area
- Total structure area: 1,978
- Total interior livable area: 1,978 sqft
Kitchen
- Level: First
- Area: 0
- Dimensions: 0 x 0
Living Room
- Level: First
- Area: 0
- Dimensions: 0 x 0
Master Bedroom
- Level: First
- Area: 0
- Dimensions: 0 x 0
Property
Details
- Parcel number: 037o C 04100 000
- Zoning: R 1A
Features
- Levels: Two
- Stories: 1
- Patio & porch: Patio,Porch
- Topography of land: Level, Rolling Slope
Lot
- Lot size: 8,276 sqft
- Lot size dimensions: 85 x 99
Parking
- Parking features: Asphalt
Climate Risk is Financial Risk
Every home has a financial story beyond the listing price. Below, you’ll see the climate risks that could affect this property — and in Bills & Affordability, how those risks may influence repairs, insurance, utilities, and long-term value.
Biggest Threats for This Home
- Inland Flooding

- Lightning

- Strong Wind

How This Home’s Risks Compare
FEMA Declared Disasters Across Tennessee Counties
Understanding the Costs
Financial advisors generally recommend spending no more than 30% of your gross household income on housing costs. In practice, many households stretch to 35% or beyond — especially in high-cost markets.
Estimated Costs Today
| Monthly | Annual | |
|---|---|---|
| Mortgage | $1,087 | $13,044 |
| Home Insurance | $126 | $1,512 |
| Property Taxes | $105 | $1,260 |
| Electricity | $175 | $2,103 |
| Total | $1,493 | $17,916 |
Income You'd Need if You Spent...
How Costs Could Change Over Time
Climate risk is quickly impacting all of the major home ownership costs. Adjust the growth rates and percentage of income spent on housing below to see how your housing costs could change over the next 10 years — and what income you'd need to keep up.
Comparing Against the Market
Price Per Sq Ft
vs Other Active Listings
Avg $/sqft
vs Homes Sold Last Month
Median $/sqft
Current Market Trends
Median Price Per Square Foot
The median price per square foot of homes sold in this area each month. Compare this to this listing's price per square foot to gauge whether the home is priced in line with recent sales.
Historicals for This Listing
Zestimate History ($/sqft)
Price History
| Date | Event | Price |
|---|---|---|
| 2026-05-02 | Listed for sale | $225,000 |
| 1989-04-10 | Sold | $35,500 |
 View on Zillow