

1045 Catawba St, Kingsport, TN, 37660
About This Home
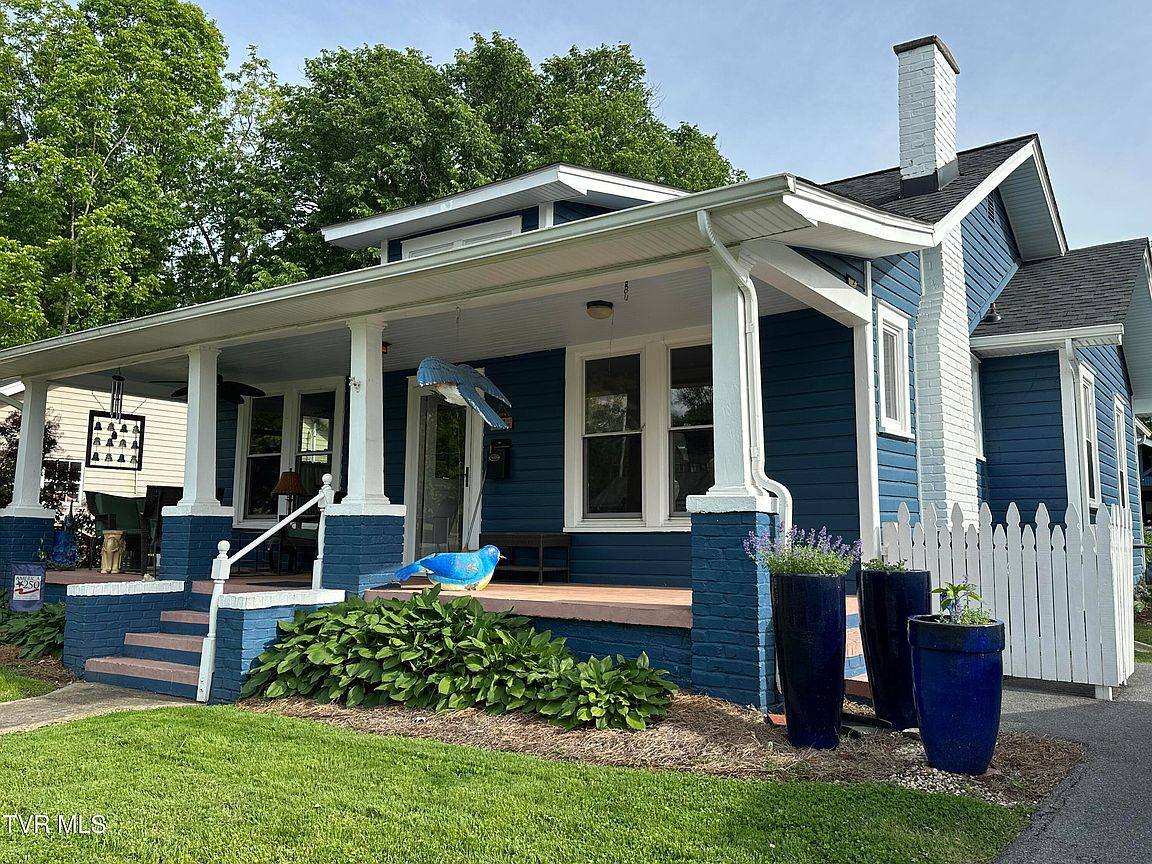
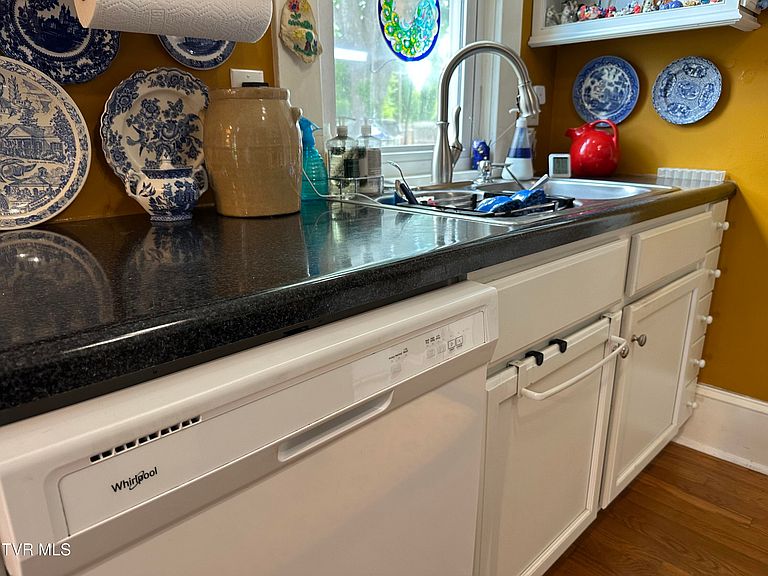
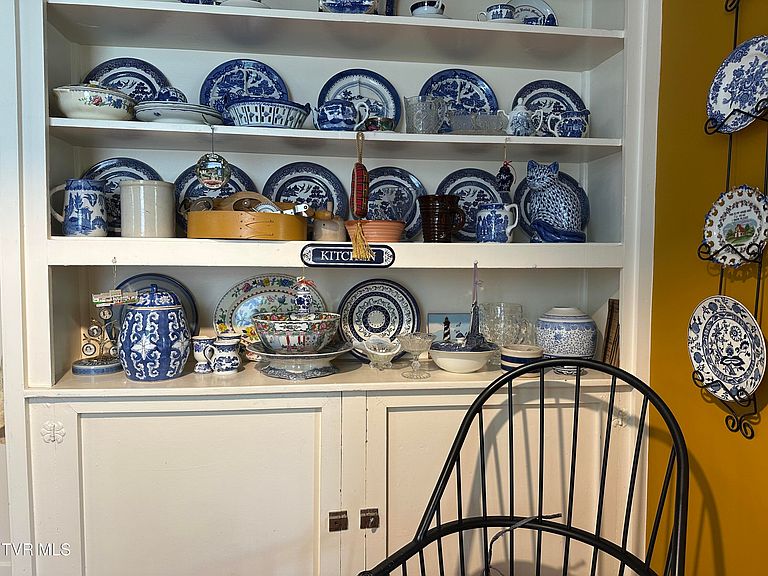
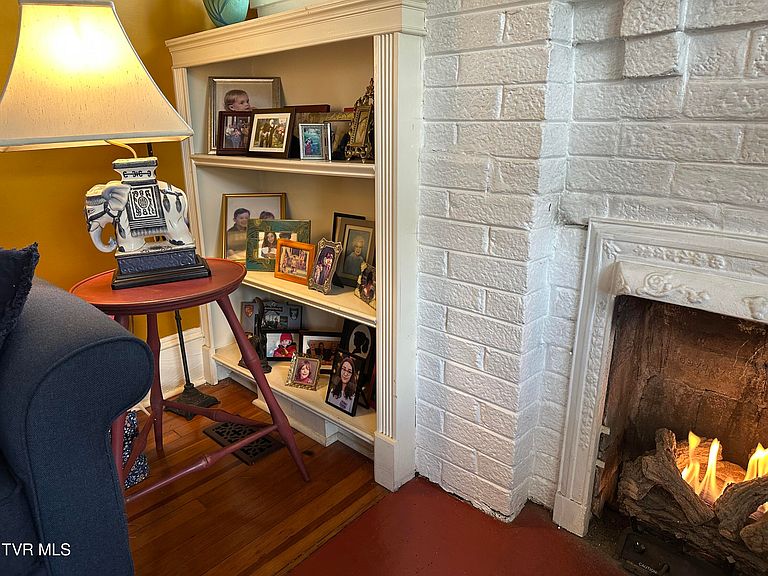
------4 P's - PERFECT LOCATION, PERFECT VINTAGE 100 YEAR OLD CHARM WITH THE MODERN TOUCHES ALREADY DONE FOR YOU, THE PERFECT PRICE and PERFECTLY UNIQUE, NOT A COOKIE CUTTER HOME - Attention buyers looking for old world (orig. built in the 20s) charm and style plus convenience and in move in condition, this home has it all. Be prepared to fall in love with all the special features, the tall ceilings, and great light fixtures. level front and back lawns, just perfect for flowers, birds, and a garden. A convenient garden shed and covered carport with paved driveway makes life easy. The carport can be used for large outdoor entertain as well. Large rooms, level lot, 3 yr. old heat pump, on-demand water heater and built in cabinet in the kitchen, original to the home. This is a bungalow/craftsman style one level home. Nice front and back covered porches, heat pump, fireplace, living room/dining room, kitchen, media family room. The primary bedroom has a gas fireplace and wonderful views of the back lawn plus a full primary bath attached. The guest bedroom is convenient to a second full bath and offers good storage and closet space. The media room can be used for whatever you lifestyle needs, a home office, library, den, craft room, home schooling or even a 3rd bedroom. The dining room is open to the gathering living room with the second gas fireplace and bright and sunny kitchen. The kitchen is so pretty and offers great storage space. A laundry room is just off the kitchen. The big covered front porch is so inviting and the back covered porch is very private and welcoming. If you love being outdoors you will love both these spaces. The current owner has loved this home and has kept it well cared for so we think you will love it as well. Better hurry on this charming ranch craftsman style city home. Walk to all the fun happenings downtown Kingsport and be just minutes to all your interest and needs when you make this your new place. You are near Int. 81 and 26 plus Tri-Cities airport. East TN has many walking/biking/hiking trails and rivers and lakes to enjoy plus mountain views and 4 perfect seasons to view the beauty and be outdoors. Many local arts, crafts and music festivals will be enjoyed as a Kingsport home owner. Walk to every thing downtown from here. This home does has the WOW factor and will be home to be proud to own, enjoy and show off to your friends. You will be as proud to own it as the current owner is. You deserve it. Owner will be having an estate sale so buyer may want to purchase items outside of home purchase directly from the owner so keep in mind this as you tour the home. House sold 'As Is'.
Getting Around
 Somewhat Walkable
 Minimal Transit
 Somewhat Bikeable
Schools
Construction
Condition
- Property condition: Updated/Remodeled,Above Average,Average
- Year built: 1923
Materials
- Roof: Asphalt,Composition
- Construction materials: Wood Siding,Plaster
Type & Style
- Home type: SingleFamily
- Architectural style: Bungalow,Cottage,Craftsman,Ranch
- Property subType: Single Family Residence,Residential
Interior
Appliances
- Appliances included: Dishwasher,Dryer,Electric Range,Refrigerator
- Laundry features: Electric Dryer Hookup,Washer Hookup
Basement
- Basement: Crawl Space
Bathroom2
- Level: First
Bedroom2
- Level: First
Bedrooms & Bathrooms
- Bedrooms: 2
- Bathrooms: 2
- Full bathrooms: 2
Den
- Level: First
Dining Room
- Level: First
Features
- Master Downstairs,Built-in Features,Pantry,Remodeled,Restored,See Remarks
- Door features: Storm Door(s)
- Window features: Insulated Windows,Single Pane Windows
- Flooring: Ceramic Tile,Hardwood,Laminate,Vinyl
- Number of fireplaces: 1
- Fireplace features: Master Bedroom,Gas Log,Living Room,Recreation Room
- Fireplace: Yes
- Finished area below ground: 0
Heating & Cooling
- Heating features: Electric,Fireplace(s),Heat Pump,Natural Gas
- Cooling features: Ceiling Fan(s),Heat Pump
Interior Area
- Total structure area: 1,622
- Total interior livable area: 1,542 sqft
Kitchen
- Level: First
Living Room
- Level: First
Master Bedroom
- Level: First
Property
Details
- Parcel number: 046j N 01200 000
- Zoning: R 1B
Features
- Levels: One
- Stories: 1
- Patio & porch: Back,Covered,Front Porch,Rear Patio
- Exterior features: Garden
- Topography of land: Level
Lot
- Lot size: 8,712 sqft
- Lot size dimensions: 57 x 146 Irr
Parking
- Total spaces: 1
- Parking features: Driveway,Asphalt,Carport,None
- Covered spaces: 1
- Has uncovered spaces: Yes
- Carport: Yes
- Carport spaces: 1
Climate Risk is Financial Risk
Every home has a financial story beyond the listing price. Below, you’ll see the climate risks that could affect this property — and in Bills & Affordability, how those risks may influence repairs, insurance, utilities, and long-term value.
Biggest Threats for This Home
- Inland Flooding

- Strong Wind

- Earthquake

- Lightning

- Tornado

- Winter Weather

How This Home’s Risks Compare
FEMA Declared Disasters Across Tennessee Counties
Understanding the Costs
Financial advisors generally recommend spending no more than 30% of your gross household income on housing costs. In practice, many households stretch to 35% or beyond — especially in high-cost markets.
Estimated Costs Today
| Monthly | Annual | |
|---|---|---|
| Mortgage | $1,589 | $19,068 |
| Home Insurance | $171 | $2,052 |
| Property Taxes | $154 | $1,848 |
| Electricity | $175 | $2,103 |
| Total | $2,089 | $25,068 |
Income You'd Need if You Spent...
How Costs Could Change Over Time
Climate risk is quickly impacting all of the major home ownership costs. Adjust the growth rates and percentage of income spent on housing below to see how your housing costs could change over the next 10 years — and what income you'd need to keep up.
Comparing Against the Market
Price Per Sq Ft
vs Other Active Listings
Avg $/sqft
vs Homes Sold Last Month
Median $/sqft
Current Market Trends
Median Price Per Square Foot
The median price per square foot of homes sold in this area each month. Compare this to this listing's price per square foot to gauge whether the home is priced in line with recent sales.
Historicals for This Listing
Zestimate History ($/sqft)
Price History
| Date | Event | Price |
|---|---|---|
| 2026-05-04 | Listed for sale | $314,443 |
| 2010-12-29 | Sold | $48,000 |
 View on Zillow