

2007 Woodfern Pl, Kingsport, TN, 37660
About This Home
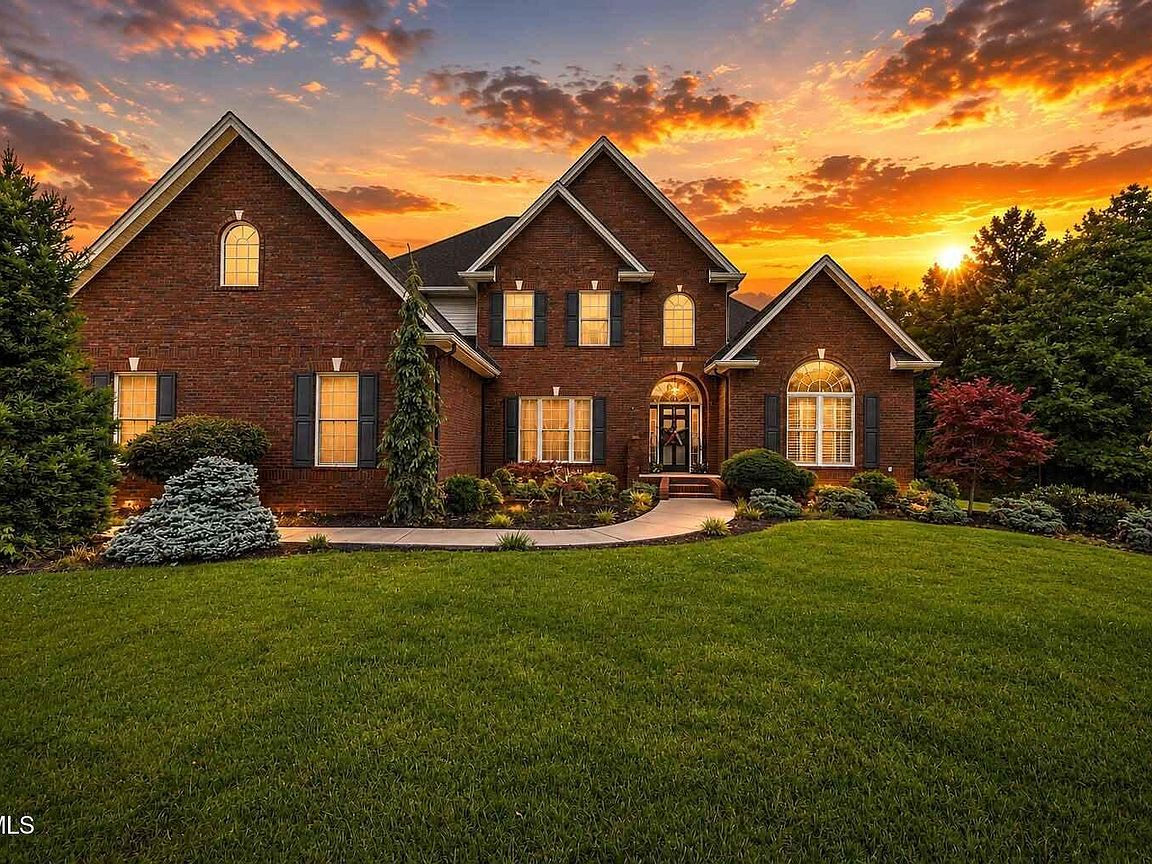
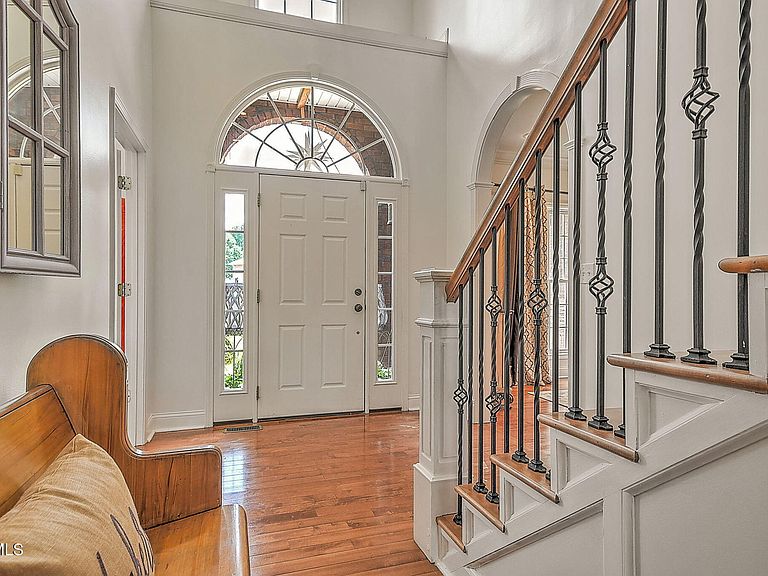
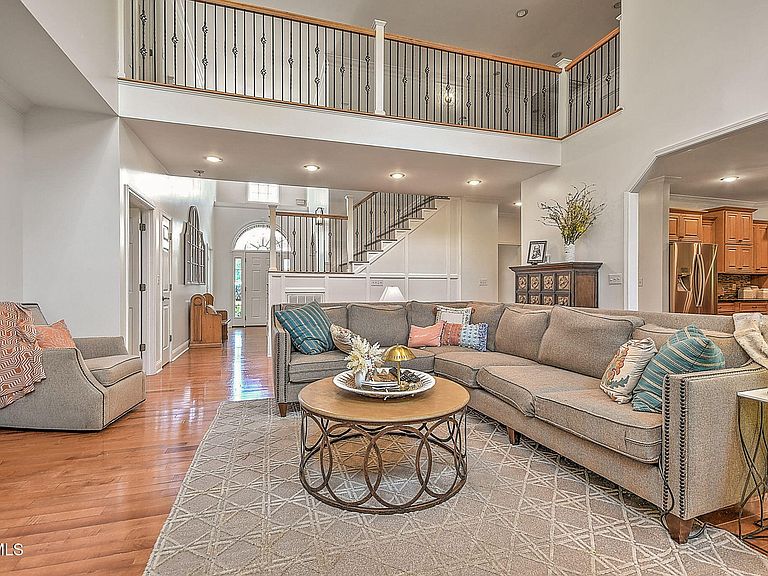
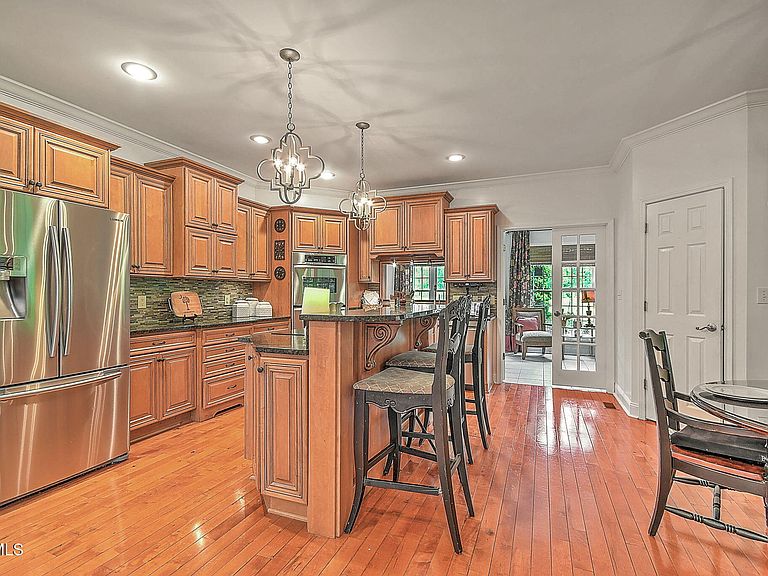
Prepare to fall in love with this exceptional one-owner custom home, perfectly situated on a level cul-de-sac lot in the prestigious Windridge subdivision. Offering privacy with no homes directly behind or beside the property, this all-brick residence combines timeless craftsmanship with an outstanding location just minutes from downtown Kingsport, Bristol, and Johnson City. Designed with comfort and functionality in mind, the home features true one-level living with an elegant primary suite and laundry room on the main level, along with an oversized three-car garage and professionally landscaped grounds. The impressive two-story foyer and living room create a grand first impression, while 9-foot ceilings and custom hardwood cabinetry throughout showcase the home's quality construction. The chef's kitchen is truly the heart of the home, featuring granite countertops, a new cooktop, new dishwasher, double ovens, an eating bar, coffee and wine bar, and not one but two walk-in pantries. Just beyond the kitchen, the inviting year-round sunroom provides the perfect place to relax and enjoy views of the backyard. The main-level office offers vaulted ceilings, a beautiful Palladian window, and French doors for privacy, making it ideal for working from home or easily serving as an additional bedroom if desired. The spacious main-level primary suite is a private retreat with abundant bathroom storage, a walk-in shower, jetted soaking tub, and generous closet space. Upstairs, you'll find a second primary suite with an enormous walk-in closet, two additional bedrooms, a full hall bath, a large bonus room, and exceptional storage throughout. New carpet in upstairs bedrooms and bonus room. Storage is abundant everywhere you look, including a fully encapsulated walk-in crawl space perfect for seasonal items and a hidden storage room tucked beneath the staircase--simply press the door to reveal this unique feature. The laundry room is equally functional with built-in cabinetry and a utility sink. Additional upgrades include a hardwired security system, an energy-efficient dual gas/electric HVAC system that is less than four years old, and a tankless water heater. Freshly painted. The outdoor living space is nothing short of spectacular. The rear patio is designed for year-round entertaining and features a large bar, beautiful stone fireplace, comfortable seating area, dining space, and abundant charm--creating the perfect setting for hosting family and friends or simply enjoying a peaceful evening at home. Some indoor and outdoor furniture is negotiable. The refrigerator conveys; however, the ice maker and water dispenser are not operational. Kitchen and main-level primary bedroom curtains do not convey. The decorative outdoor fountain conveys but requires a new pump. The neighborhood entrance sign is scheduled to be repaired. All information herein is deemed reliable but is subject to buyer verification.
Getting Around
 Car-Dependent
 No Nearby Transit
 Somewhat Bikeable
Schools
Construction
Condition
- Property condition: Above Average
- Year built: 2004
Materials
- Foundation: Block
- Roof: Shingle
- Construction materials: Brick,Vinyl Siding
Type & Style
- Home type: SingleFamily
- Architectural style: Traditional
- Property subType: Single Family Residence,Residential
Interior
Appliances
- Appliances included: Cooktop,Dishwasher,Disposal,Double Oven,Microwave,Refrigerator
- Laundry features: Electric Dryer Hookup,Washer Hookup,Sink
Basement
- Basement: Crawl Space,Sump Pump
Bedrooms & Bathrooms
- Bedrooms: 5
- Bathrooms: 4
- Full bathrooms: 3
- 1/2 bathrooms: 1
Features
- Master Downstairs,Bar,Central Vacuum,Eat-in Kitchen,Entrance Foyer,Granite Counters,Kitchen Island,Kitchen/Dining Combo,Open Floorplan,Pantry,Walk-In Closet(s)
- Door features: Storm Door(s)
- Window features: Double Pane Windows
- Flooring: Carpet,Hardwood,Tile
- Number of fireplaces: 2
- Fireplace features: Gas Log,Great Room
- Fireplace: Yes
Heating & Cooling
- Heating features: Electric,Fireplace(s),Heat Pump,Natural Gas
- Cooling features: Heat Pump
Interior Area
- Total structure area: 4,557
- Total interior livable area: 4,557 sqft
Master Bedroom
- Level: Lower
Property
Details
- Parcel number: 047d A 046.00
- Zoning: R 1B
Features
- Levels: Two
- Stories: 2
- Patio & porch: Covered,Rear Patio
- Exterior features: Balcony
- Has spa: Yes
- Spa features: Bath
- Topography of land: Level
Lot
- Lot size: 0.61 Acres
- Lot size dimensions: 83.33 x 200 irr
Parking
- Total spaces: 3
- Parking features: RV Access/Parking,Driveway,Attached,Concrete,Garage Door Opener
- Has garage: Yes
- Attached garage spaces: 3
- Covered spaces: 3
- Has uncovered spaces: Yes
Climate Risk is Financial Risk
Every home has a financial story beyond the listing price. Below, you’ll see the climate risks that could affect this property — and in Bills & Affordability, how those risks may influence repairs, insurance, utilities, and long-term value.
Biggest Threats for This Home
- Lightning

- Strong Wind

- Earthquake

- Inland Flooding

- Winter Weather

How This Home’s Risks Compare
FEMA Declared Disasters Across Tennessee Counties
Understanding the Costs
Financial advisors generally recommend spending no more than 30% of your gross household income on housing costs. In practice, many households stretch to 35% or beyond — especially in high-cost markets.
Estimated Costs Today
| Monthly | Annual | |
|---|---|---|
| Mortgage | $4,045 | $48,540 |
| Home Insurance | $435 | $5,220 |
| Property Taxes | $393 | $4,716 |
| Electricity | $370 | $4,443 |
| Total | $5,243 | $62,916 |
Income You'd Need if You Spent...
How Costs Could Change Over Time
Climate risk is quickly impacting all of the major home ownership costs. Adjust the growth rates and percentage of income spent on housing below to see how your housing costs could change over the next 10 years — and what income you'd need to keep up.
Comparing Against the Market
Price Per Sq Ft
vs Other Active Listings
Avg $/sqft
vs Homes Sold Last Month
Median $/sqft
Current Market Trends
Median Price Per Square Foot
The median price per square foot of homes sold in this area each month. Compare this to this listing's price per square foot to gauge whether the home is priced in line with recent sales.
Historicals for This Listing
Zestimate History ($/sqft)
Price History
| Date | Event | Price |
|---|---|---|
| 2026-07-29 | Price change | $799,999 |
| 2026-07-01 | Listed for sale | $825,000 |
| 2003-04-17 | Sold | $30,000 |
 View on Zillow