


2236 Sheffield St, Kingsport, TN, 37660
About This Home
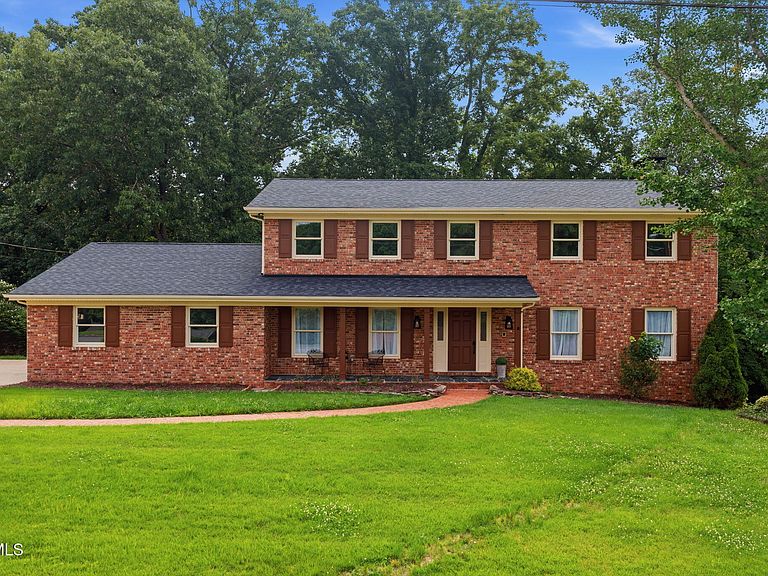
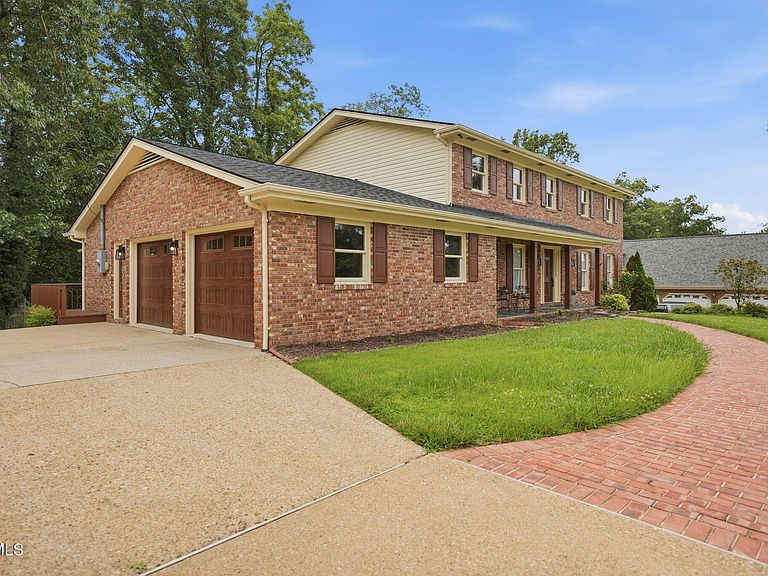
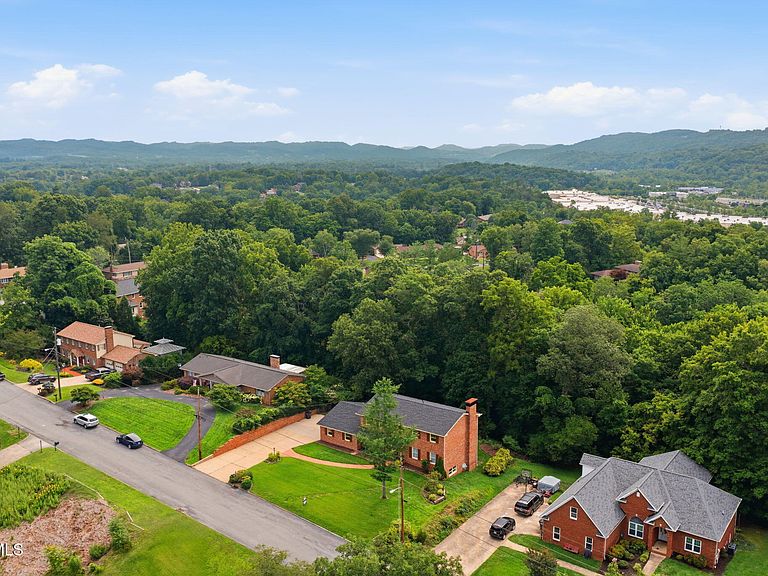
Multi-generational living opportunity in the established Preston Forest neighborhood of Kingsport, this fully remodeled 5-bedroom, 5-bath home offers an impressive 4,461 square feet, with no detail overlooked in its complete, top-to-bottom renovation. From the moment you enter, timeless design meets modern luxury, with a sophisticated flow of living spaces. The main level features a beautifully appointed kitchen, equipped with a double wall oven, electric cooktop, built-in microwave, refrigerator, a spacious pantry with pull-out shelving, and a kitchen island providing additional storage and prep space. An eat-in kitchen area offers casual dining, while a formal dining room just off the kitchen is ideal for both everyday meals and more elevated gatherings. Multiple living spaces enhance the home's versatility, including a formal living room and an inviting den, anchored by a cozy brick fireplace and expansive windows that fill the space with natural light. Two thoughtfully placed half baths, one off the kitchen near the garage and another centrally located, add convenience for guests, while a main-level laundry room enhances everyday functionality. Just off the kitchen, the enclosed back porch offers a comfortable space to relax and enjoy the peaceful surroundings. Upstairs, the primary suite features dual walk-in closets and a beautifully updated en-suite bath with double vanities, a tiled half-wall surround, built-in shelving, and a seated shower. Three additional bedrooms share a well-designed hall bath, complete with individual vanity sinks for each bedroom and an updated tile surround. The fully finished basement expands the home's possibilities with a private in-law suite, complete with its own bedroom, full bath with step-in shower, kitchen, and laundry. With both interior access and a separate exterior entrance via a sidewalk from the driveway, this space is ideal for multi-generational living, guests, or added flexibility. Mature trees create privacy in the backyard, while the home's location offers exceptional convenience just moments from shopping, dining, and entertainment along East Stone Drive, as well as quick access to SR-93 and I-26. Space, style, and sophistication come together seamlessly in this fully renovated, move-in ready home. Buyer and/or Buyer's agent to verify all pertinent information.
Getting Around
 Car-Dependent
 Minimal Transit
 Somewhat Bikeable
Schools
Construction
Condition
- Property condition: Updated/Remodeled,Above Average
- Year built: 1976
Materials
- Foundation: Block
- Roof: Composition,Shingle
- Construction materials: Brick,Vinyl Siding
Type & Style
- Home type: SingleFamily
- Architectural style: Traditional
- Property subType: Single Family Residence,Residential
Interior
Appliances
- Appliances included: Built-In Electric Oven,Cooktop,Dishwasher,Double Oven,Microwave,Refrigerator
- Laundry features: Electric Dryer Hookup,Washer Hookup
Basement
- Level: Basement
Basement
- Has basement: Yes
- Basement: Finished,Full,Interior Entry,Walk-Out Access
Bathroom1
- Level: Second
Bathroom2
- Level: Second
Bathroom3
- Level: Basement
Bathroom4
- Level: First
Bathroom5
- Level: First
Bedroom2
- Level: Second
Bedroom3
- Level: Second
Bedroom4
- Level: Second
Bedroom5
- Level: Basement
Bedrooms & Bathrooms
- Bedrooms: 5
- Bathrooms: 5
- Full bathrooms: 3
- 1/2 bathrooms: 2
Den
- Level: First
Dining Room
- Level: First
Family Room
- Level: Basement
Features
- Built-in Features,Eat-in Kitchen,Granite Counters,Kitchen Island,Remodeled,Walk-In Closet(s)
- Flooring: Ceramic Tile,Hardwood,Luxury Vinyl
- Number of fireplaces: 2
- Fireplace features: Basement,Brick,Den,Gas Log
- Fireplace: Yes
- Finished area below ground: 1,395
Heating & Cooling
- Heating features: Central,Electric,Fireplace(s),Heat Pump
- Cooling features: Ceiling Fan(s),Central Air,Heat Pump
Interior Area
- Total structure area: 4,461
- Total interior livable area: 4,461 sqft
Kitchen
- Level: First
Kitchen
- Level: Basement
Laundry
- Level: First
Laundry
- Level: Basement
Living Room
- Level: First
Master Bedroom
- Level: Second
Property
Details
- Parcel number: 047j A 014.00
- Zoning: R 1B
Features
- Levels: Two
- Stories: 2
- Patio & porch: Covered,Enclosed,Front Porch,Rear Porch
- Topography of land: Level, Part Wooded, Rolling Slope
Lot
- Lot size: 0.57 Acres
- Lot size dimensions: 115 x 210
Parking
- Total spaces: 2
- Parking features: Driveway,Attached,Concrete,Garage Door Opener
- Has garage: Yes
- Attached garage spaces: 2
- Covered spaces: 2
- Has uncovered spaces: Yes
Climate Risk is Financial Risk
Every home has a financial story beyond the listing price. Below, you’ll see the climate risks that could affect this property — and in Bills & Affordability, how those risks may influence repairs, insurance, utilities, and long-term value.
Biggest Threats for This Home
- Lightning

- Strong Wind

- Earthquake

- Inland Flooding

- Winter Weather

How This Home’s Risks Compare
FEMA Declared Disasters Across Tennessee Counties
Understanding the Costs
Financial advisors generally recommend spending no more than 30% of your gross household income on housing costs. In practice, many households stretch to 35% or beyond — especially in high-cost markets.
Estimated Costs Today
| Monthly | Annual | |
|---|---|---|
| Mortgage | $4,014 | $48,168 |
| Home Insurance | $431 | $5,172 |
| Property Taxes | $390 | $4,680 |
| Electricity | $362 | $4,349 |
| Total | $5,197 | $62,364 |
Income You'd Need if You Spent...
How Costs Could Change Over Time
Climate risk is quickly impacting all of the major home ownership costs. Adjust the growth rates and percentage of income spent on housing below to see how your housing costs could change over the next 10 years — and what income you'd need to keep up.
Comparing Against the Market
Price Per Sq Ft
vs Other Active Listings
Avg $/sqft
vs Homes Sold Last Month
Median $/sqft
Current Market Trends
Median Price Per Square Foot
The median price per square foot of homes sold in this area each month. Compare this to this listing's price per square foot to gauge whether the home is priced in line with recent sales.
Historicals for This Listing
Zestimate History ($/sqft)
Price History
| Date | Event | Price |
|---|---|---|
| 2026-08-13 | Price change | $775,000 |
| 2026-08-06 | Price change | $789,000 |
| 2026-07-30 | Price change | $794,000 |
| 2026-07-23 | Price change | $799,000 |
| 2026-07-16 | Price change | $815,000 |
| 2026-07-07 | Price change | $820,000 |
| 2026-06-16 | Price change | $824,900 |
| 2026-05-23 | Listed for sale | $825,000 |
| 2025-10-02 | Sold | $307,000 |
 View on Zillow