


4302 Stagecoach Rd, Kingsport, TN, 37664
About This Home
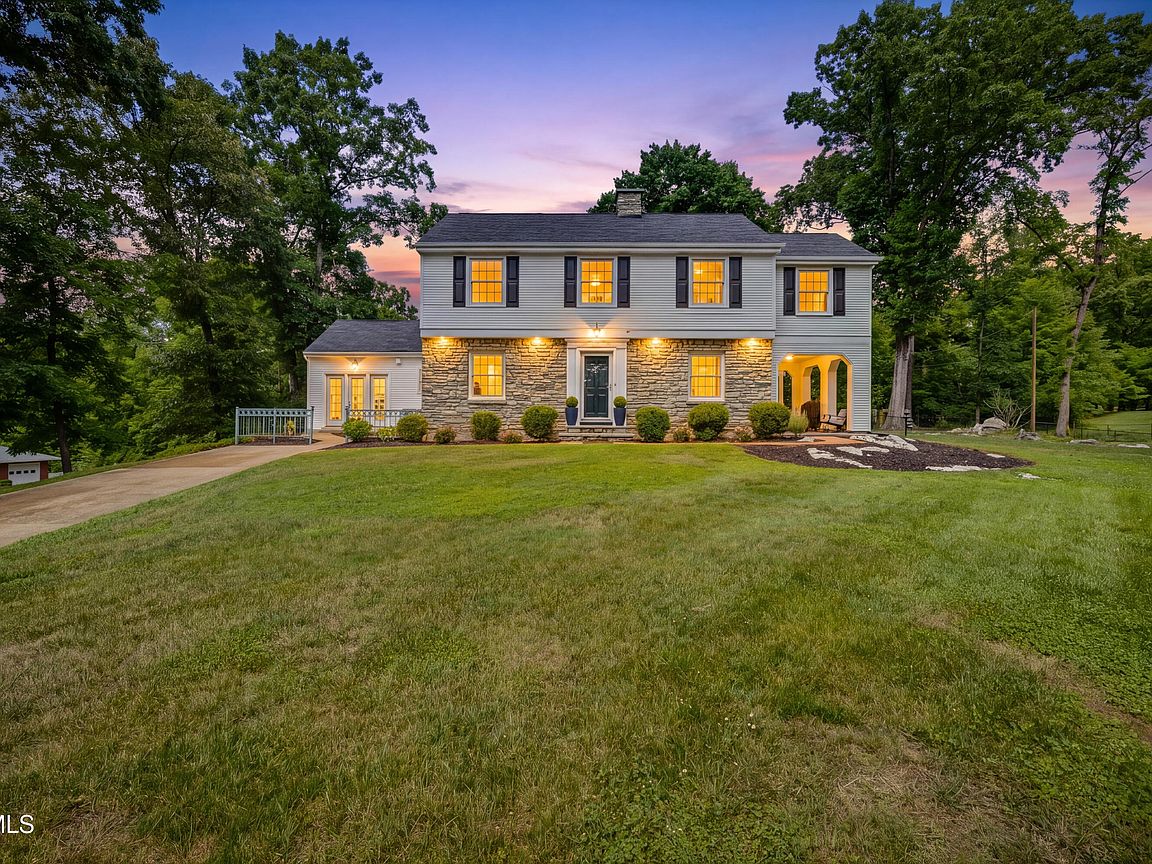
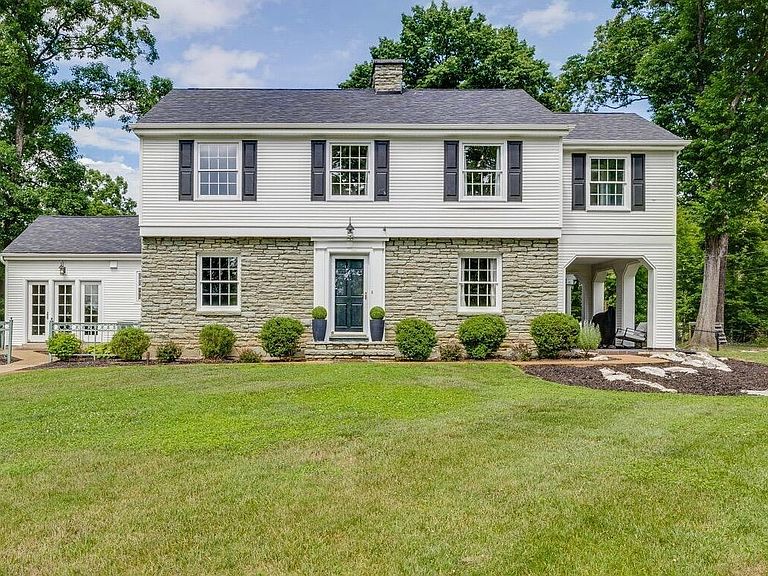
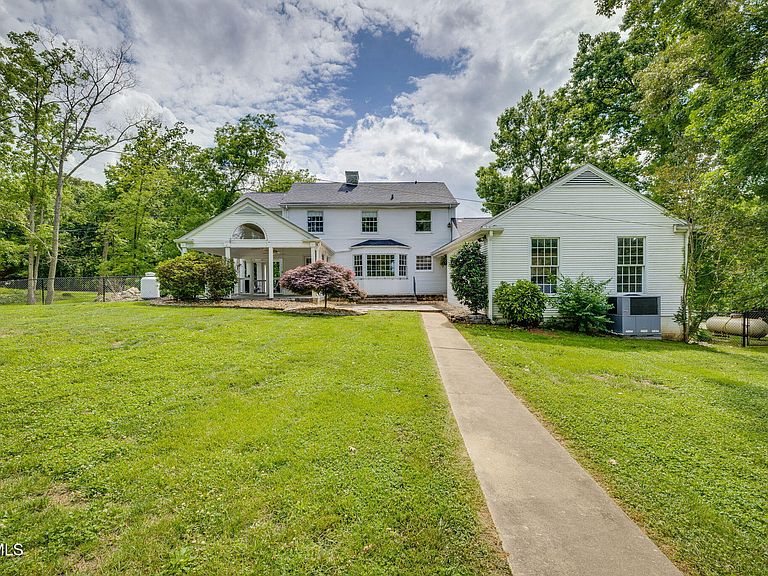
Welcome to one of Kingsport's most admired homes - a property that has long been a local favorite and true crowd pleaser, known for its timeless character, beautiful setting, and unforgettable charm. Nestled on a spacious lot in a highly desirable location, this stunning home perfectly blends classic elegance with extensive modern updates. Inside, you'll find LOTS OF NEW throughout, including a completely redesigned state-of-the-art kitchen featuring gorgeous quartz countertops, all new modern appliances to include a gas double oven/stove, updated cabinetry, and an elevated design perfect for entertaining or everyday living. Additional recent improvements include all new light fixtures throughout the home, a BRAND NEW HEAT PUMP 2026, NEW ROOF 2022, select rooms have updated sheetrock, crown moulding,and refinished flooring, beautifully updated bathrooms, and fresh professional landscaping that enhances the home's already impressive curb appeal. The main level offers exceptional living space filled with charm and architectural detail, including a formal living room with a gas fireplace that leads directly to a large outdoor patio with slate flooring - the perfect setting for relaxing or entertaining. The oversized formal dining room overlooks an impressive 21x22 family room featuring a second gas fireplace surrounded by beautiful built-in shelving and cabinetry. Both rooms showcase stunning crown mouldings and soaring 9' ceilings that create an elegant yet inviting atmosphere. Also located on the main level is a dedicated office that could easily serve as a 4th bedroom, along with a convenient half bath and the laundry room. Upstairs, you'll find 3 bedrooms, including a spacious primary suite with a large ensuite bathroom, as well as an additional full bath. The unfinished basement provides excellent storage space and flexibility for future needs. Outside, the property continues to impress with mature landscaping and a detached 24x32 two-car garage offering ample room for vehicles, hobbies, or workshop space and an additional storage shed. NOTE: A 180-ft zip line located in the backyard shall remain with the property or seller can remove. For safety reasons, please do not use the zip line during showings. From the moment you arrive, this home delivers warmth, character, and presence - the kind of property people remember. A rare opportunity to own a true Kingsport standout. Buyer/buyer's agent to verify all information deemed reliable.
Getting Around
 Car-Dependent
 Minimal Transit
 Somewhat Bikeable
Schools
Construction
Condition
- Property condition: Updated/Remodeled,Above Average
- Year built: 1949
Materials
- Roof: Composition,Shingle
- Construction materials: Stone Veneer,Vinyl Siding
Type & Style
- Home type: SingleFamily
- Architectural style: Traditional,See Remarks
- Property subType: Single Family Residence,Residential
Interior
Appliances
- Appliances included: Dishwasher,Dryer,Gas Range,Microwave,Refrigerator,Washer
- Laundry features: Electric Dryer Hookup,Washer Hookup
Basement
- Has basement: Yes
- Basement: Concrete,Crawl Space,Unfinished
Bedrooms & Bathrooms
- Bedrooms: 3
- Bathrooms: 3
- Full bathrooms: 2
- 1/2 bathrooms: 1
Features
- Built-in Features,Eat-in Kitchen,Remodeled,Solid Surface Counters,Walk-In Closet(s),Other,See Remarks
- Window features: Double Pane Windows,Storm Window(s),Window Treatments
- Flooring: Ceramic Tile,Hardwood,See Remarks
- Number of fireplaces: 2
- Fireplace features: Gas Log,Great Room,Living Room
- Fireplace: Yes
Heating & Cooling
- Heating features: Fireplace(s),Heat Pump,Propane
- Cooling features: Heat Pump
Interior Area
- Total structure area: 3,008
- Total interior livable area: 2,617 sqft
Property
Details
- Parcel number: 062c A 01300 000
- Zoning: R 1A
Features
- Levels: Two
- Stories: 2
- Patio & porch: Covered,Front Porch,Rear Patio,Rear Porch,Side Porch,See Remarks
- Exterior features: See Remarks,Breezeway
- Fencing: Back Yard
- Topography of land: Level, See Remarks
Lot
- Lot size: 1.06 Acres
- Lot size dimensions: 212.6 x 290.7 IRR
Parking
- Total spaces: 2
- Parking features: Driveway,Concrete
- Has garage: Yes
- Attached garage spaces: 2
- Covered spaces: 2
- Has uncovered spaces: Yes
Climate Risk is Financial Risk
Every home has a financial story beyond the listing price. Below, you’ll see the climate risks that could affect this property — and in Bills & Affordability, how those risks may influence repairs, insurance, utilities, and long-term value.
Biggest Threats for This Home
- Lightning

- Strong Wind

How This Home’s Risks Compare
FEMA Declared Disasters Across Tennessee Counties
Understanding the Costs
Financial advisors generally recommend spending no more than 30% of your gross household income on housing costs. In practice, many households stretch to 35% or beyond — especially in high-cost markets.
Estimated Costs Today
| Monthly | Annual | |
|---|---|---|
| Mortgage | $2,725 | $32,700 |
| Home Insurance | $251 | $3,012 |
| Property Taxes | $265 | $3,180 |
| Electricity | $212 | $2,551 |
| Total | $3,453 | $41,436 |
Income You'd Need if You Spent...
How Costs Could Change Over Time
Climate risk is quickly impacting all of the major home ownership costs. Adjust the growth rates and percentage of income spent on housing below to see how your housing costs could change over the next 10 years — and what income you'd need to keep up.
Comparing Against the Market
Price Per Sq Ft
vs Other Active Listings
Avg $/sqft
vs Homes Sold Last Month
Median $/sqft
Current Market Trends
Median Price Per Square Foot
The median price per square foot of homes sold in this area each month. Compare this to this listing's price per square foot to gauge whether the home is priced in line with recent sales.
Historicals for This Listing
Zestimate History ($/sqft)
No zestimate history available
Price History
| Date | Event | Price |
|---|---|---|
| 2026-05-28 | Listed for sale | $539,000 |
| 2022-09-19 | Sold | $425,000 |
| 2022-08-09 | Contingent | $425,000 |
| 2022-08-07 | Listed for sale | $425,000 |
| 2017-07-11 | Sold | $255,000 |
| 2017-05-30 | Price change | $269,000 |
| 2017-03-24 | Price change | $285,000 |
| 2017-01-27 | Listed for sale | $300,000 |
 View on Zillow