

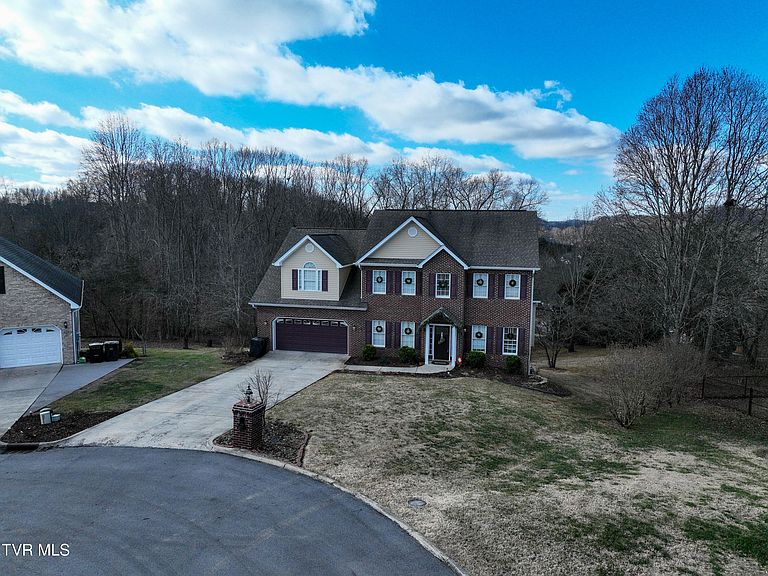

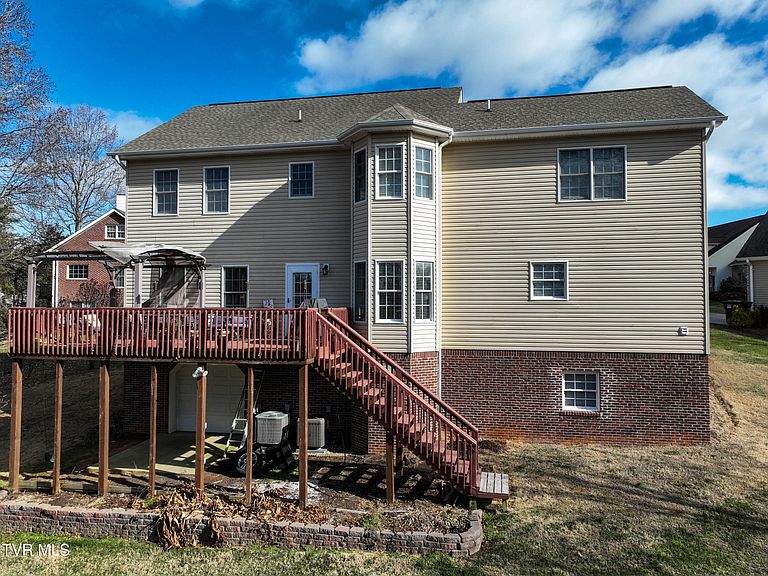

616 Kings Ridge Dr, Blountville, TN, 37617
About This Home
OPEN HOUSE SATURDAY 5/16 12pm-2pm and NEIGHBORHOOD YARD SALE HAPPENING AT THE SAME TIME! COME SEE US! Seller will help lower your monthly payment with an interest rate reduction with an acceptable contract closing in May 2026! CONVENIENT, COMFORTABLE and COMMUNITY. A home that adapts to your needs! Thoughtful layout without sacrificing connecction! Looking for space, views, and a location that checks all the boxes? This well-maintained home in the highly sought-after Sugarwood subdivision of Blountville delivers--and then some. The open kitchen, living, and dining areas create the perfect flow for everyday living and entertaining. The finished basement adds serious flexibility with space for guests, a home office, gym, or extra living area, plus a full bath and utility garage for lawn and storage needs. Upstairs, you'll find four bedrooms, including an impressive primary suite featuring a soaking tub, walk-in shower, walk-in closet, two additional closets, and a spacious sitting area. Your very own personal retreat. A walk-up attic accessed through a secondary bedroom closet provides even more storage. Schedule your showing now and secure this one before someone else does. All information taken from multiple sources, believed accurate but should be verified by buyer/buyer agent.
Getting Around
 Car-Dependent
 Very Limited Transit
 Somewhat Bikeable
Schools
Construction
Condition
- Property condition: Above Average
- Year built: 2005
Materials
- Foundation: Block
- Roof: Shingle
- Construction materials: Brick,Vinyl Siding
Type & Style
- Home type: SingleFamily
- Architectural style: Traditional
- Property subType: Single Family Residence,Residential
Interior
Appliances
- Appliances included: Dishwasher,Electric Range,Microwave,Refrigerator
- Laundry features: Electric Dryer Hookup,Washer Hookup
Basement
- Has basement: Yes
- Basement: Exterior Entry,Finished,Full,Garage Door,Heated,Interior Entry,Plumbed,Walk-Out Access
Bedrooms & Bathrooms
- Bedrooms: 4
- Bathrooms: 4
- Full bathrooms: 3
- 1/2 bathrooms: 1
Features
- Granite Counters,Open Floorplan,Pantry,Walk-In Closet(s)
- Flooring: Carpet,Ceramic Tile,Hardwood
- Number of fireplaces: 1
- Fireplace features: Gas Log,Living Room
- Fireplace: Yes
- Finished area below ground: 980
Heating & Cooling
- Heating features: Electric,Heat Pump
- Cooling features: Heat Pump
Interior Area
- Total structure area: 4,018
- Total interior livable area: 3,516 sqft
Property
Details
- Parcel number: 063c D 041.45
- Zoning: A-1
Features
- Levels: Two,Three Or More
- Stories: 2
- Patio & porch: Back,Covered,Deck,Front Porch
- Has view: Yes
- View description: Mountain(s)
- Topography of land: Sloped
Lot
- Lot size: 0.50 Acres
- Lot size dimensions: 43.62 x 178.51 IRR
Parking
- Parking features: Driveway,Concrete,Garage Door Opener
- Has garage: Yes
- Has uncovered spaces: Yes
Climate Risk is Financial Risk
Every home has a financial story beyond the listing price. Below, you’ll see the climate risks that could affect this property — and in Bills & Affordability, how those risks may influence repairs, insurance, utilities, and long-term value.
Biggest Threats for This Home
- Lightning

- Strong Wind

- Inland Flooding

- Landslide

- Winter Weather

How This Home’s Risks Compare
FEMA Declared Disasters Across Tennessee Counties
Understanding the Costs
Financial advisors generally recommend spending no more than 30% of your gross household income on housing costs. In practice, many households stretch to 35% or beyond — especially in high-cost markets.
Estimated Costs Today
| Monthly | Annual | |
|---|---|---|
| Mortgage | $2,978 | $35,736 |
| Home Insurance | $248 | $2,976 |
| Property Taxes | $778 | $9,336 |
| Electricity | $285 | $3,428 |
| Total | $4,289 | $51,468 |
Income You'd Need if You Spent...
How Costs Could Change Over Time
Climate risk is quickly impacting all of the major home ownership costs. Adjust the growth rates and percentage of income spent on housing below to see how your housing costs could change over the next 10 years — and what income you'd need to keep up.
Comparing Against the Market
Price Per Sq Ft
vs Other Active Listings
Avg $/sqft
vs Homes Sold Last Month
Median $/sqft
Current Market Trends
Median Price Per Square Foot
The median price per square foot of homes sold in this area each month. Compare this to this listing's price per square foot to gauge whether the home is priced in line with recent sales.
Historicals for This Listing
Zestimate History ($/sqft)
Price History
| Date | Event | Price |
|---|---|---|
| 2026-04-06 | Price change | $599,900 |
| 2026-03-25 | Price change | $609,000 |
| 2026-02-12 | Price change | $624,000 |
| 2026-01-22 | Price change | $629,000 |
| 2026-01-01 | Listed for sale | $639,000 |
| 2016-01-01 | Sold | $296,000 |
| 2015-12-30 | Pending sale | $299,900 |
| 2015-12-30 | Listed for sale | $299,900 |
| 2015-09-18 | Listing removed | $299,900 |
| 2015-06-11 | Listed for sale | $299,900 |
| 2005-08-30 | Sold | $282,500 |
| 2004-05-28 | Sold | $55,000 |
 View on Zillow