



101 Bond Town Rd, Blountville, TN, 37617
About This Home
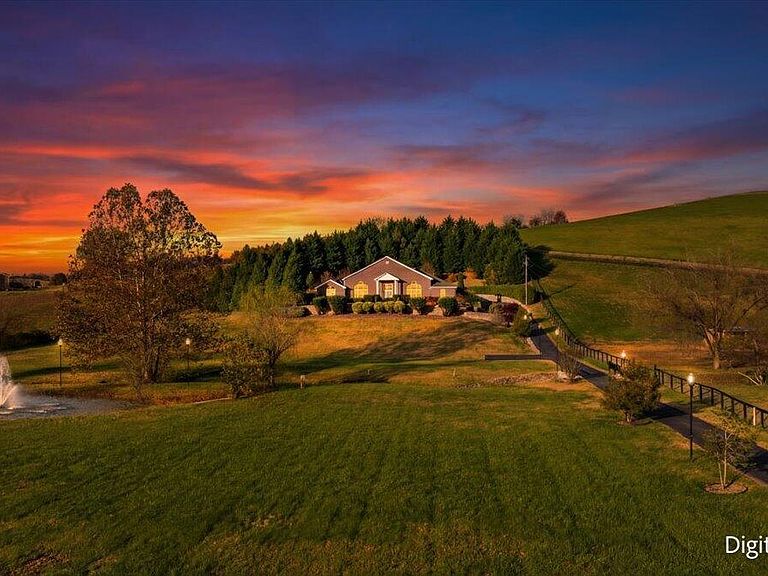
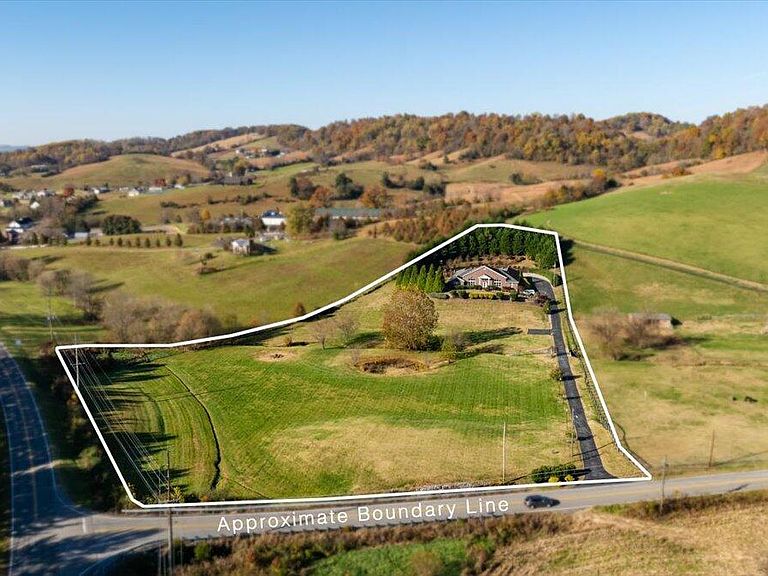
Welcome to an exceptional private estate at 101 Bond Town Rd in Blountville, Tennessee, offering over 8,000 square feet of beautifully designed living space on a meticulously maintained property in the heart of the Tri-Cities region. Ideally located just minutes from Tri-Cities Airport and conveniently positioned between Johnson City, Kingsport, and Bristol, this remarkable residence provides both privacy and accessibility - an ideal combination for executive buyers, relocation clients, and those seeking an elevated lifestyle in Northeast Tennessee. The home has been carefully maintained and reflects true pride of ownership, with immaculate interiors and beautifully kept outdoor spaces. Surrounded by the natural beauty of East Tennessee, the property is within easy reach of the area's most scenic lakes, mountains, and outdoor recreation, making it perfect for those who appreciate both luxury living and an active lifestyle. Inside, the home welcomes you with an impressive entry highlighted by elegant chandeliers, rich hardwood flooring, soaring ceilings, and expansive windows that fill the home with natural light. The thoughtfully designed floor plan creates a natural flow between the gourmet kitchen, living areas, and formal dining spaces, making the home equally suited for entertaining or comfortable everyday living. The main level features a private primary suite retreat, complete with an adjoining office or nursery, a spa-inspired bathroom with heated floors, and generous closet space. Two additional bedrooms each offer their own en-suite baths with heated flooring, providing comfort and privacy for family or guests. A climate-controlled sun-room offers a relaxing space to enjoy throughout the year, while outside, the property transforms into a private resort setting. The Viking fiberglass pool, resurfaced deck, and outdoor bath area create the perfect environment for gatherings, relaxation, or entertaining. The finished lower level adds tremendous versatility and is ideal for multi-generational living or guest accommodations, featuring a spacious entertainment area with marble and tile flooring, kitchenette, full bath, built-in vault, and extensive storage. A lower-level garage provides convenient private access for guests or extended family. This residence also offers impressive construction quality and modern mechanical systems, including concrete construction with foam insulation, a heated and cooled three-car garage with ceramic tile floors. Additional Highlights: Built-in dehumidifier, heat pump (2 years old), and one water heater (3 years old) There is a 1,000 lb. propane tank which is leased with automatic backup heat system, ensuring both comfort and efficiency. Located in Northeast Tennessee, one of the most desirable relocation destinations in the country, the property also benefits from Tennessee's no state income tax, adding long-term financial appeal to its lifestyle advantages. For frequent travelers, the proximity to Tri-Cities Airport, which supports executive and private aviation services, offers exceptional convenience for business or leisure travel. This extraordinary property combines quality construction, privacy, convenience, and timeless design--creating a rare opportunity to own a premier estate in the Tri-Cities area. Select furnishings and artwork may also be available, providing an opportunity for a luxury estate purchase.
Getting Around
 Car-Dependent
 Very Limited Transit
 Somewhat Bikeable
Schools
Construction
Condition
- Property condition: Above Average
- Year built: 2005
Materials
- Foundation: Concrete Perimeter,Slab
- Roof: Asphalt,Shingle
- Construction materials: Brick,HardiPlank Type,Stone
Type & Style
- Home type: SingleFamily
- Architectural style: Traditional,Other
- Property subType: Single Family Residence,Residential
Interior
Appliances
- Appliances included: Built-In Electric Oven,Cooktop,Dishwasher,Disposal,Double Oven,Dryer,Microwave,Refrigerator,Washer,Other
- Laundry features: Electric Dryer Hookup,Washer Hookup,Sink
Basement
- Has basement: Yes
- Basement: Concrete,Exterior Entry,Full,Garage Door,Heated,Partially Finished,Plumbed
Bathroom1
- Area: 144.1911
- Dimensions: 9.19 x 15.69
Bathroom2
- Level: Basement
- Area: 136.7514
- Dimensions: 9.81 x 13.94
Bathroom3
- Area: 79.3198
- Dimensions: 7.42 x 10.69
Bathroom4
- Area: 79.1714
- Dimensions: 7.42 x 10.67
Bathroom5
- Area: 45.843
- Dimensions: 5.9 x 7.77
Bedroom2
- Area: 203.0264
- Dimensions: 14.06 x 14.44
Bedroom3
- Area: 201.6076
- Dimensions: 14.02 x 14.38
Bedrooms & Bathrooms
- Bedrooms: 3
- Bathrooms: 7
- Full bathrooms: 4
- 1/2 bathrooms: 3
Features
- Master Downstairs,Central Vac (Plumbed),Eat-in Kitchen,Entrance Foyer,Granite Counters,Kitchen Island,Open Floorplan,Soaking Tub,Walk-In Closet(s),Wired for Data
- Door features: French Doors,Wide Doors
- Window features: Double Pane Windows
- Flooring: Ceramic Tile,Concrete,Hardwood,Luxury Vinyl,Tile
- Finished area below ground: 2,653
Heating & Cooling
- Heating features: Central,Electric,Heat Pump,Propane
- Cooling features: Ceiling Fan(s),Central Air,Heat Pump,Wall Unit(s)
Interior Area
- Total structure area: 8,719
- Total interior livable area: 7,179 sqft
Kitchen
- Area: 469.2852
- Dimensions: 21.37 x 21.96
Laundry
- Area: 114.1416
- Dimensions: 11.46 x 9.96
Living Room
- Area: 546.3006
- Dimensions: 21.39 x 25.54
Living Room
- Level: Basement
- Area: 509.52
- Dimensions: 15.44 x 33
Living Room
- Level: Basement
- Area: 480.3642
- Dimensions: 16.98 x 28.29
Living Room
- Area: 457.3184
- Dimensions: 22.33 x 20.48
Living Room
- Area: 441.116
- Dimensions: 22.1 x 19.96
Living Room
- Level: Basement
- Area: 367.195
- Dimensions: 15.5 x 23.69
Master Bedroom
- Area: 317.5498
- Dimensions: 20.06 x 15.83
Office
- Area: 189.1642
- Dimensions: 11.98 x 15.79
Other
- Area: 37.185
- Dimensions: 9.25 x 4.02
Property
Details
- Parcel number: 079 060.60
- Zoning: A 1
Features
- Levels: Two
- Stories: 2
- Pool features: In Ground
- Patio & porch: Front Porch,Rear Patio
- Exterior features: See Remarks
- Fencing: Back Yard
- Has view: Yes
- View description: Water
- Has water view: Yes
- Water view: Water
- Topography of land: Farm Pond, Level, Pasture, Sloped
Lot
- Lot size: 5.22 Acres
- Features: Pasture
- Lot size dimensions: 227,382
Parking
- Total spaces: 4
- Parking features: Driveway,Asphalt,Attached,Concrete,Garage Door Opener,Parking Pad
- Has garage: Yes
- Attached garage spaces: 4
- Covered spaces: 4
- Has uncovered spaces: Yes
Climate Risk is Financial Risk
Every home has a financial story beyond the listing price. Below, you’ll see the climate risks that could affect this property — and in Bills & Affordability, how those risks may influence repairs, insurance, utilities, and long-term value.
Biggest Threats for This Home
- Inland Flooding

- Landslide

- Lightning

- Strong Wind

- Winter Weather

How This Home’s Risks Compare
FEMA Declared Disasters Across Tennessee Counties
Understanding the Costs
Financial advisors generally recommend spending no more than 30% of your gross household income on housing costs. In practice, many households stretch to 35% or beyond — especially in high-cost markets.
Estimated Costs Today
| Monthly | Annual | |
|---|---|---|
| Mortgage | $10,618 | $127,416 |
| Home Insurance | $884 | $10,608 |
| Property Taxes | $2,776 | $33,312 |
| Electricity | $583 | $6,999 |
| Total | $14,861 | $178,332 |
Income You'd Need if You Spent...
How Costs Could Change Over Time
Climate risk is quickly impacting all of the major home ownership costs. Adjust the growth rates and percentage of income spent on housing below to see how your housing costs could change over the next 10 years — and what income you'd need to keep up.
Comparing Against the Market
Price Per Sq Ft
vs Other Active Listings
Avg $/sqft
vs Homes Sold Last Month
Median $/sqft
Current Market Trends
Median Price Per Square Foot
The median price per square foot of homes sold in this area each month. Compare this to this listing's price per square foot to gauge whether the home is priced in line with recent sales.
Historicals for This Listing
Zestimate History ($/sqft)
Price History
| Date | Event | Price |
|---|---|---|
| 2026-04-08 | Listed for sale | $2,210,000 |
| 2025-11-17 | Listing removed | $2,500,000 |
| 2025-07-31 | Listed for sale | $2,500,000 |
| 2009-03-11 | Sold | $400,000 |
 View on Zillow