



454 Cedar St, Bluff City, TN, 37618
About This Home
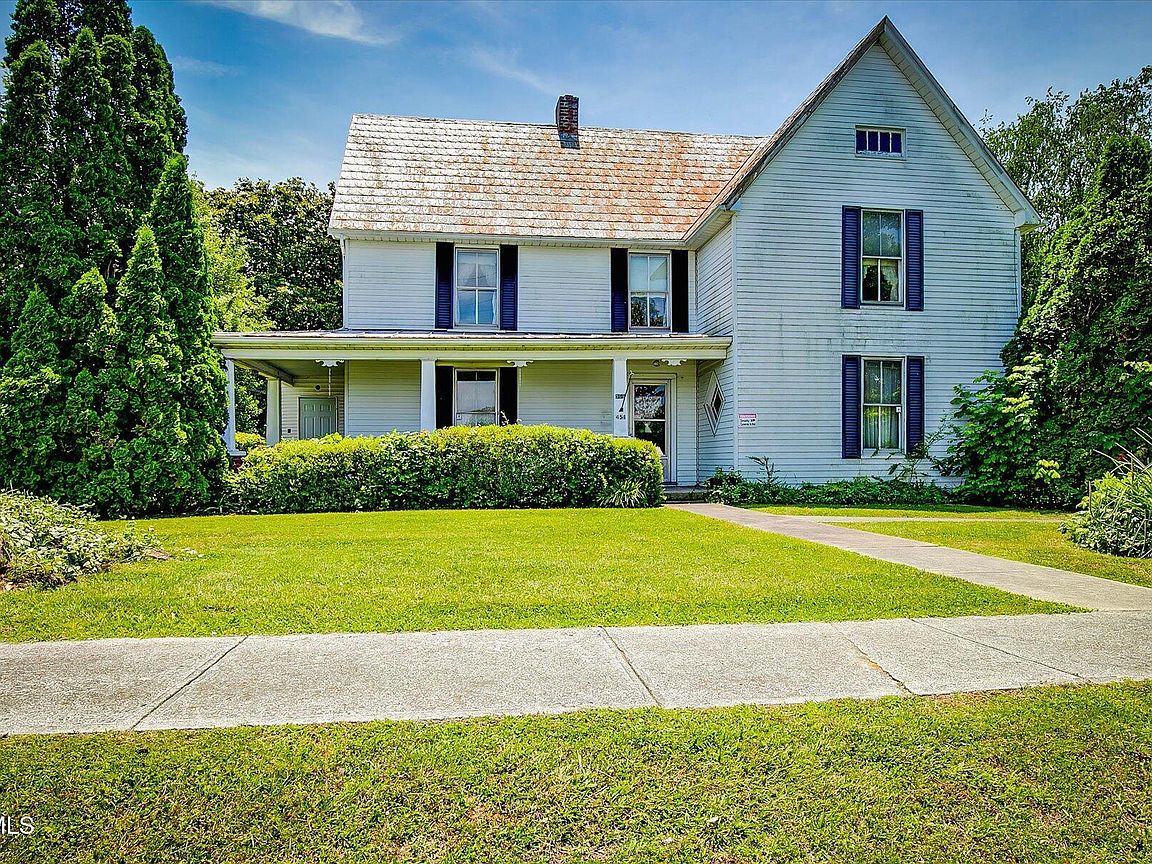
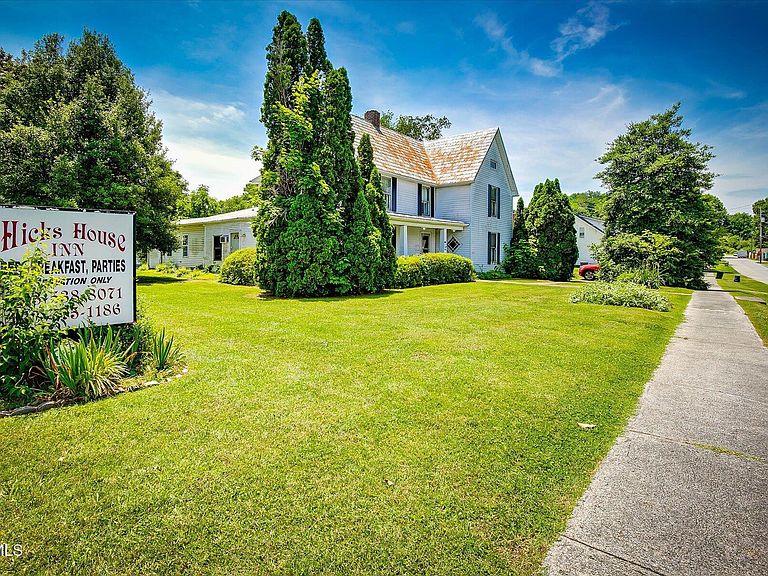
For the first time in over a century, this treasured family estate and bed and breakfast is being offered for sale. Nestled on an oversized corner lot with a stunning mountain view, this remarkable property tells a story that began in the late 1700s, with two original rooms still standing as a tribute to its rich East Tennessee heritage. The main residence features five bedrooms, six bathrooms, and three distinct living spaces, perfectly suited for multi-generational living or entertaining on a grand scale. Two dedicated home offices offer quiet space for work or study, while a cedar-lined room provides ideal storage for out-of-season clothing. Character abounds with a built-in china cabinets and a spacious pantry, and there's even a separate in-law apartment. A two-story smokehouse adds historic charm, while the extended two-car garage and large metal workshop/garage offer abundant space for hobbies, storage, or business ventures. With sprawling grounds of 1.3 acres, this is perfect for expansion, gardening, or even a game of croquet. This is a rare chance to own a slice of East Tennessee that combines history, income potential, and limitless opportunity. The potential here is truly endless. Prime location with easy access to The Pinnacle, Downtown Bristol, Bristol Regional Medical Center, Bristol Train Station, and historic Martha Washington Inn. For the sports enthusiast, Bristol Motor Speedway is just a stone's throw away.
Getting Around
 Car-Dependent
 Very Limited Transit
 Somewhat Bikeable
Schools
Construction
Condition
- Property condition: Updated/Remodeled,Average
- Year built: 1900
Materials
- Foundation: Block,Concrete Perimeter
- Roof: Metal
- Construction materials: Aluminum Siding,Vinyl Siding,Plaster
Type & Style
- Home type: SingleFamily
- Architectural style: Colonial
- Property subType: Single Family Residence,Residential
Interior
Appliances
- Appliances included: Dishwasher,Electric Range
- Laundry features: Electric Dryer Hookup,Washer Hookup,Sink
Basement
- Has basement: Yes
- Basement: Cellar,Dirt Floor,Exterior Entry,Unfinished
Bathroom1
- Level: First
Bathroom2
- Level: First
Bathroom3
- Level: Second
Bathroom4
- Level: Second
Bathroom5
- Level: Second
Bedroom2
- Level: First
Bedroom3
- Level: Second
Bedroom4
- Level: Second
Bedroom5
- Level: Second
Bedrooms & Bathrooms
- Bedrooms: 5
- Bathrooms: 6
- Full bathrooms: 5
- 1/2 bathrooms: 1
Den
- Level: First
Den
- Level: First
Dining Room
- Level: First
Features
- Master Downstairs,Built-in Features,Cedar Closet(s),Entrance Foyer,Laminate Counters,Pantry,Remodeled
- Window features: Single Pane Windows,Storm Window(s)
- Flooring: Carpet,Hardwood,Laminate
- Number of fireplaces: 3
- Fireplace features: Master Bedroom,Den,See Remarks
- Fireplace: Yes
Heating & Cooling
- Heating features: Heat Pump
- Cooling features: Heat Pump
Interior Area
- Total structure area: 3,802
- Total interior livable area: 3,802 sqft
Kitchen
- Level: First
Kitchen
- Level: First
Living Room
- Level: First
Master Bedroom
- Level: First
Office
- Level: First
Office
- Level: Second
Other
- Level: First
Property
Details
- Parcel number: 097 J C 021.00
- Zoning: Residential
Features
- Levels: Two
- Stories: 2
- Patio & porch: Deck,Front Porch,Rear Porch
- Topography of land: Level
Lot
- Lot size: 1.30 Acres
- Lot size dimensions: 230 x 193
Parking
- Total spaces: 2
- Parking features: Driveway,Gravel
- Has garage: Yes
- Attached garage spaces: 2
- Covered spaces: 2
- Has uncovered spaces: Yes
Climate Risk is Financial Risk
Every home has a financial story beyond the listing price. Below, you’ll see the climate risks that could affect this property — and in Bills & Affordability, how those risks may influence repairs, insurance, utilities, and long-term value.
Biggest Threats for This Home
- Lightning

- Strong Wind

- Inland Flooding

- Landslide

- Winter Weather

How This Home’s Risks Compare
FEMA Declared Disasters Across Tennessee Counties
Understanding the Costs
Financial advisors generally recommend spending no more than 30% of your gross household income on housing costs. In practice, many households stretch to 35% or beyond — especially in high-cost markets.
Estimated Costs Today
| Monthly | Annual | |
|---|---|---|
| Mortgage | $2,325 | $27,900 |
| Home Insurance | $184 | $2,208 |
| Property Taxes | $943 | $11,316 |
| Electricity | $308 | $3,706 |
| Total | $3,760 | $45,120 |
Income You'd Need if You Spent...
How Costs Could Change Over Time
Climate risk is quickly impacting all of the major home ownership costs. Adjust the growth rates and percentage of income spent on housing below to see how your housing costs could change over the next 10 years — and what income you'd need to keep up.
Comparing Against the Market
Price Per Sq Ft
vs Other Active Listings
Avg $/sqft
vs Homes Sold Last Month
Median $/sqft
Current Market Trends
Median Price Per Square Foot
The median price per square foot of homes sold in this area each month. Compare this to this listing's price per square foot to gauge whether the home is priced in line with recent sales.
Historicals for This Listing
Zestimate History ($/sqft)
Price History
| Date | Event | Price |
|---|---|---|
| 2026-01-16 | Listed for sale | $550,000 |
| 2025-09-22 | Listing removed | $799,900 |
| 2025-06-16 | Listed for sale | $799,900 |
| 2011-04-12 | Sold | $32,000 |
 View on Zillow