


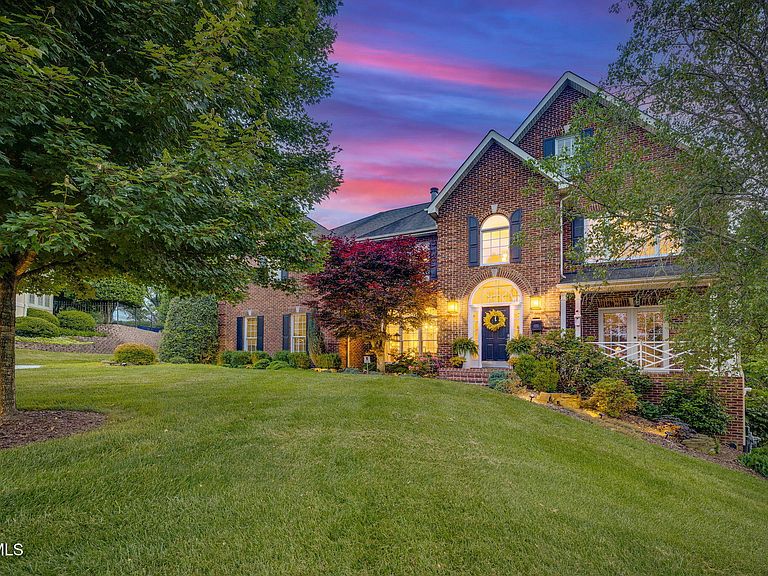
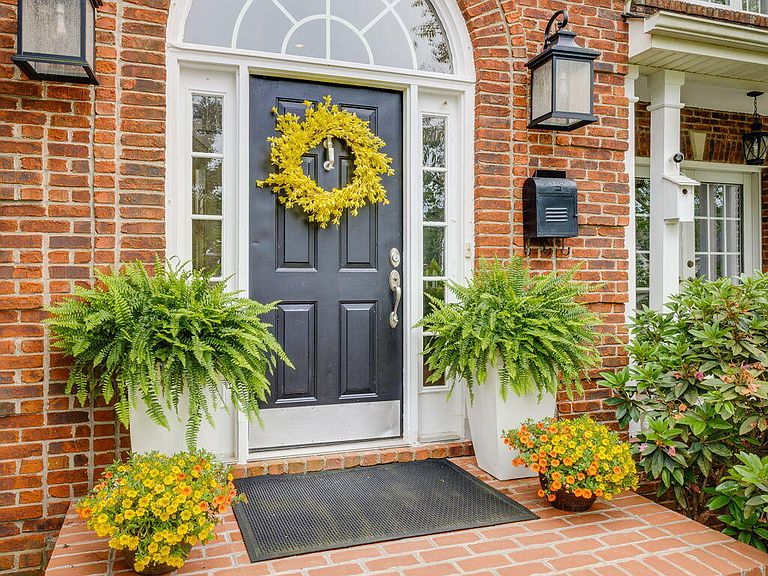

117 Quail Heights Ct, Kingsport, TN, 37663
About This Home
Homes like this - move-in ready, centrally located, and offering privacy with versatile living spaces - are hard to find! This custom-built residence is thoughtfully designed to suit a variety of lifestyles, whether you're needs are growing, accommodating multi-generational living, or looking for the perfect retirement retreat. With spacious, light-filled rooms, abundant storage, and four separately zoned HVAC systems, comfort and flexibility are at the forefront. The main level blends an open-concept layout with a warm, traditional feel. A stunning two-story great room flows seamlessly into a spacious kitchen featuring leathered granite countertops, a stylish glass tile backsplash, and high-end appliances-including a Bosch 800 dishwasher, convection oven/microwave, and a gas range with double ovens-making it ideal for both everyday living and entertaining. The large breakfast area is surrounded by windows and opens to both a screened-in porch and an outdoor deck, creating a perfect indoor-outdoor living experience. A convenient wet bar enhances entertaining options. Just off the kitchen, the beautifully renovated laundry room includes a utility sink and granite countertops. A generously sized main-level bedroom, complete with a wall of windows overlooking the backyard and private deck access, connects to a full bath-making it ideal as a secondary primary suite, guest room, or home office. The main level also includes a formal dining room, living room with patio access, and a large, welcoming entryway. The primary bedroom is a true retreat that you have to visit to appreciate. It features a wall of bookcases and its own sitting room flanked with windows on 3 sides and a two-sided fireplace shared with the bedroom for cozy ambiance. The suite is completed by a large en-suite bathroom and an impressive walk-in closet. Three generously sized additional bedrooms are located on this level-one with a private bath and two connected by a Jack-and-Jill bathroom. A hidden gem awaits with access to a third-floor space, a ''Home Alone'' attic ready to be finished for additional living area. The lower level offers incredible versatility with a finished recreation room featuring a two-sided fireplace, a playroom or office area, an additional bedroom, and a full bath. With plumbing already in place for a kitchen or wet bar, this level is ideal for an in-law suite, guest quarters, or private workspace. You'll also find a large unfinished area with a workshop, third garage, and ample storage. Step outside to enjoy the beautifully landscaped, private backyard from either the screened porch or deck-perfect for relaxing or hosting gatherings. Homes that offer this combination of central location, privacy, and move-in readiness are truly rare. Schedule your showing today and experience it for yourself. You must see to appreciate.
Getting Around
 Car-Dependent
 No Nearby Transit
 Somewhat Bikeable
Schools
Construction
Condition
- Property condition: Updated/Remodeled,Above Average
- Year built: 1994
Materials
- Foundation: Block
- Roof: Composition
- Construction materials: Brick,Plaster
Type & Style
- Home type: SingleFamily
- Architectural style: Traditional,See Remarks
- Property subType: Single Family Residence,Residential
Interior
Appliances
- Appliances included: Convection Oven,Dishwasher,Disposal,Double Oven,Gas Range,Microwave,Refrigerator
- Laundry features: Electric Dryer Hookup,Washer Hookup,Sink
Basement
- Has basement: Yes
- Basement: Exterior Entry,Finished,Full,Garage Door,Interior Entry,Partial Heat,Partially Finished,Plumbed,Walk-Out Access,Workshop
Bedrooms & Bathrooms
- Bedrooms: 6
- Bathrooms: 5
- Full bathrooms: 5
Features
- Master Downstairs,Eat-in Kitchen,Entrance Foyer,Soaking Tub,Granite Counters,Kitchen/Dining Combo,Marble Counters,Open Floorplan,Pantry,Remodeled,Restored,Walk-In Closet(s),Wet Bar,Wired for Data
- Door features: French Doors,Levered or Graspable Door Handles
- Window features: Insulated Windows,Window Treatment-Some
- Flooring: Carpet,Ceramic Tile,Hardwood
- Number of fireplaces: 3
- Fireplace features: Master Bedroom,Basement,Gas Log,Great Room,See Remarks
- Fireplace: Yes
- Finished area below ground: 1,297
Heating & Cooling
- Heating features: Central,Electric,Fireplace(s),Heat Pump,Natural Gas
- Cooling features: Ceiling Fan(s),Central Air
Interior Area
- Total structure area: 5,839
- Total interior livable area: 4,985 sqft
Master Bedroom
- Level: Lower
Property
Details
- Parcel number: 106h F 012.00
- Zoning: R1B
Features
- Levels: Three Or More
- Stories: 3
- Patio & porch: Deck,Front Porch,Rear Patio,Rear Porch,Screened
- Exterior features: Balcony
- Has spa: Yes
- Spa features: Bath
- Topography of land: Rolling Slope
Lot
- Lot size: 0.57 Acres
- Lot size dimensions: 60.28 x 208.78 IRR
Parking
- Total spaces: 2
- Parking features: Driveway,Attached,Concrete,Garage Door Opener
- Has garage: Yes
- Attached garage spaces: 2
- Covered spaces: 2
- Has uncovered spaces: Yes
Climate Risk is Financial Risk
Every home has a financial story beyond the listing price. Below, you’ll see the climate risks that could affect this property — and in Bills & Affordability, how those risks may influence repairs, insurance, utilities, and long-term value.
Biggest Threats for This Home
- Lightning

- Strong Wind

- Inland Flooding

- Winter Weather

How This Home’s Risks Compare
FEMA Declared Disasters Across Tennessee Counties
Understanding the Costs
Financial advisors generally recommend spending no more than 30% of your gross household income on housing costs. In practice, many households stretch to 35% or beyond — especially in high-cost markets.
Estimated Costs Today
| Monthly | Annual | |
|---|---|---|
| Mortgage | $6,062 | $72,744 |
| Home Insurance | $460 | $5,520 |
| Property Taxes | $589 | $7,068 |
| Electricity | $405 | $4,860 |
| Total | $7,516 | $90,192 |
Income You'd Need if You Spent...
How Costs Could Change Over Time
Climate risk is quickly impacting all of the major home ownership costs. Adjust the growth rates and percentage of income spent on housing below to see how your housing costs could change over the next 10 years — and what income you'd need to keep up.
Comparing Against the Market
Price Per Sq Ft
vs Other Active Listings
Avg $/sqft
vs Homes Sold Last Month
Median $/sqft
Current Market Trends
Median Price Per Square Foot
The median price per square foot of homes sold in this area each month. Compare this to this listing's price per square foot to gauge whether the home is priced in line with recent sales.
Historicals for This Listing
Zestimate History ($/sqft)
Price History
| Date | Event | Price |
|---|---|---|
| 2026-04-15 | Listed for sale | $1,199,000 |
| 2025-11-14 | Listing removed | $1,225,000 |
| 2025-07-10 | Price change | $1,225,000 |
| 2025-05-28 | Listed for sale | $1,250,000 |
| 2012-11-19 | Sold | $399,900 |
| 2012-08-14 | Listing removed | $399,900 |
| 2012-07-31 | Price change | $399,900 |
| 2012-07-13 | Price change | $450,000 |
| 2012-04-18 | Listed for sale | $475,000 |
 View on Zillow