


400 Baywood Dr, Piney Flats, TN, 37686
About This Home
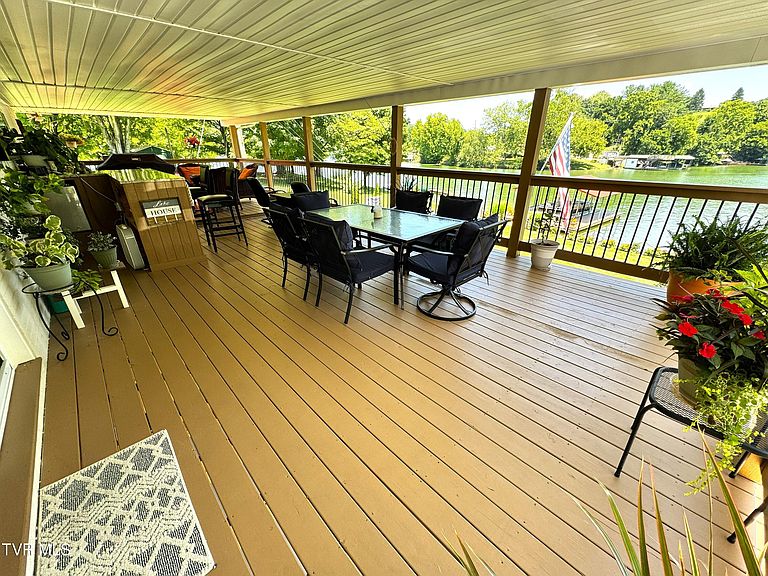
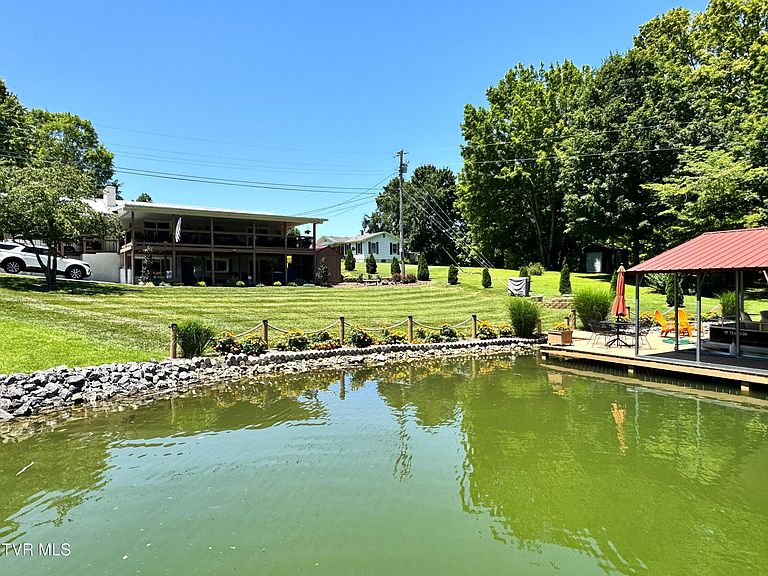
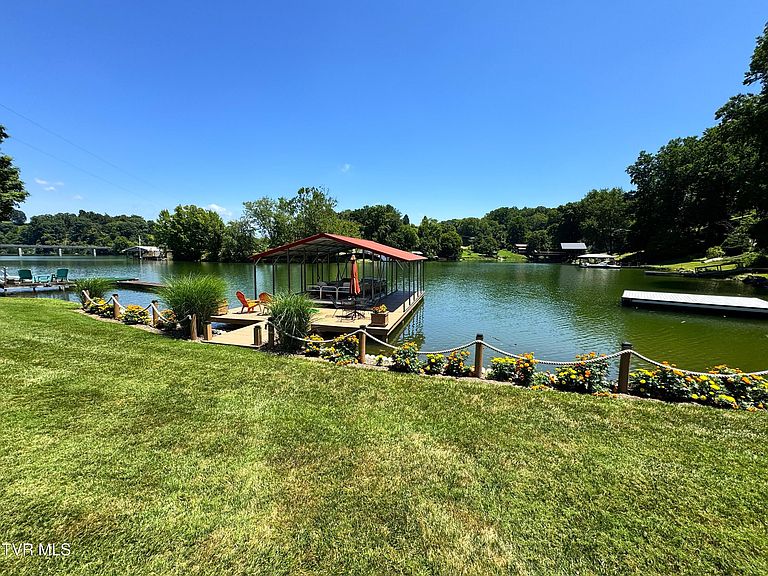
ESCAPE TO YOUR PRIVATE LAKEFRONT OASIS ON BOONE LAKE!! This tastefully remodeled and meticulously maintained ranch home sits on a beautiful, near-level lot, offering stunning, multi-directional water views (Newer windows and glass doors). Designed for seamless indoor-outdoor living, the main level features a bright, open-concept living area and an eat-in kitchen that flows directly onto a massive covered deck. This premier outdoor entertainment space comes complete with a built-in bar, TV hookup, mini-fridge, and plenty of space for grilling--making it the ultimate spot to relax and take in the panoramic views. To maximize comfort and luxury, the main level was thoughtfully reconfigured to create a spacious primary suite featuring direct deck access, gorgeous lake views, and a dedicated laundry room. A beautifully remodeled guest bathroom and a convenient workshop space just off the carport complete the main level. The lower walk-out level offers incredible flexibility. While legally classified as a one-bedroom home, this level boasts a generous bonus room (currently used as a bedroom), a full third bathroom, a cozy living area with a fireplace, a dining space, a bar, and an unfinished storage room. Step outside from the lower level onto a covered patio featuring a private hot tub overlooking the water. Premium Lakefront Amenities: Recently constructed, covered boat slip with a dock seating area, power, and water. Lakeside fire pit perfect for evening gatherings. Ideally located just minutes from Johnson City and Boones Creek. Full-service marina located just one mile away by land or water. Outbuilding for storage of lake gear and lawn equipment. Turnkey opportunity: The boat, trailer, select furnishings, and lawn equipment are available for purchase outside of the real estate contract.
Getting Around
 Car-Dependent
 Very Limited Transit
 Somewhat Bikeable
Schools
Construction
Condition
- Property condition: Updated/Remodeled,Above Average
- Year built: 1962
Materials
- Roof: Metal
- Construction materials: Brick
Type & Style
- Home type: SingleFamily
- Architectural style: Ranch
- Property subType: Single Family Residence,Residential
Interior
Appliances
- Appliances included: Dishwasher,Electric Range,Microwave,Refrigerator
- Laundry features: Electric Dryer Hookup,Washer Hookup
Basement
- Has basement: Yes
- Basement: Exterior Entry,Full,Interior Entry,Partially Finished,Walk-Out Access
Bathroom1
- Level: First
Bathroom2
- Level: First
Bathroom3
- Level: Basement
Bedrooms & Bathrooms
- Bedrooms: 1
- Bathrooms: 3
- Full bathrooms: 3
Den
- Level: Basement
Dining Room
- Level: Basement
Features
- Bar,Built In Safe,Eat-in Kitchen,Granite Counters,Kitchen Island,Open Floorplan,Remodeled,Walk-In Closet(s)
- Door features: Sliding Doors,Storm Door(s)
- Window features: Double Pane Windows,Window Treatments
- Flooring: Laminate,Luxury Vinyl
- Number of fireplaces: 2
- Fireplace features: Basement,Den,Gas Log,Living Room
- Fireplace: Yes
- Finished area below ground: 800
Heating & Cooling
- Heating features: Fireplace(s),Heat Pump,Propane
- Cooling features: Ceiling Fan(s),Heat Pump
Interior Area
- Total structure area: 2,250
- Total interior livable area: 1,825 sqft
Kitchen
- Level: First
Laundry
- Level: First
Living Room
- Level: First
Master Bedroom
- Level: First
Property
Details
- Parcel number: 134h A 005.00
- Zoning: R 1
Features
- Levels: Two
- Stories: 2
- Patio & porch: Covered,Deck,Front Patio
- Exterior features: Dock
- Has view: Yes
- View description: Water,Mountain(s)
- Has water view: Yes
- Water view: Water
- On waterfront: Yes
- Waterfront features: Lake
- Topography of land: Level
Lot
- Lot size: 0.40 Acres
- Lot size dimensions: 358 x 168IRR
Parking
- Total spaces: 2
- Parking features: Asphalt,Carport,Concrete,Parking Pad
- Covered spaces: 2
- Carport: Yes
- Carport spaces: 2
Climate Risk is Financial Risk
Every home has a financial story beyond the listing price. Below, you’ll see the climate risks that could affect this property — and in Bills & Affordability, how those risks may influence repairs, insurance, utilities, and long-term value.
Biggest Threats for This Home
- Inland Flooding

- Lightning

- Strong Wind

- Landslide

- Winter Weather

How This Home’s Risks Compare
FEMA Declared Disasters Across Tennessee Counties
Understanding the Costs
Financial advisors generally recommend spending no more than 30% of your gross household income on housing costs. In practice, many households stretch to 35% or beyond — especially in high-cost markets.
Estimated Costs Today
| Monthly | Annual | |
|---|---|---|
| Mortgage | $3,792 | $45,504 |
| Home Insurance | $315 | $3,780 |
| Property Taxes | $991 | $11,892 |
| Electricity | $175 | $2,103 |
| Total | $5,273 | $63,276 |
Income You'd Need if You Spent...
How Costs Could Change Over Time
Climate risk is quickly impacting all of the major home ownership costs. Adjust the growth rates and percentage of income spent on housing below to see how your housing costs could change over the next 10 years — and what income you'd need to keep up.
Comparing Against the Market
Price Per Sq Ft
vs Other Active Listings
Avg $/sqft
vs Homes Sold Last Month
Median $/sqft
Current Market Trends
Median Price Per Square Foot
The median price per square foot of homes sold in this area each month. Compare this to this listing's price per square foot to gauge whether the home is priced in line with recent sales.
Historicals for This Listing
Zestimate History ($/sqft)
Price History
| Date | Event | Price |
|---|---|---|
| 2026-07-27 | Price change | $750,000 |
| 2026-07-16 | Listed for sale | $775,000 |
| 2021-03-03 | Sold | $235,000 |
 View on Zillow