



732 Beanstalk Rd, Gatlinburg, TN, 37738
About This Home
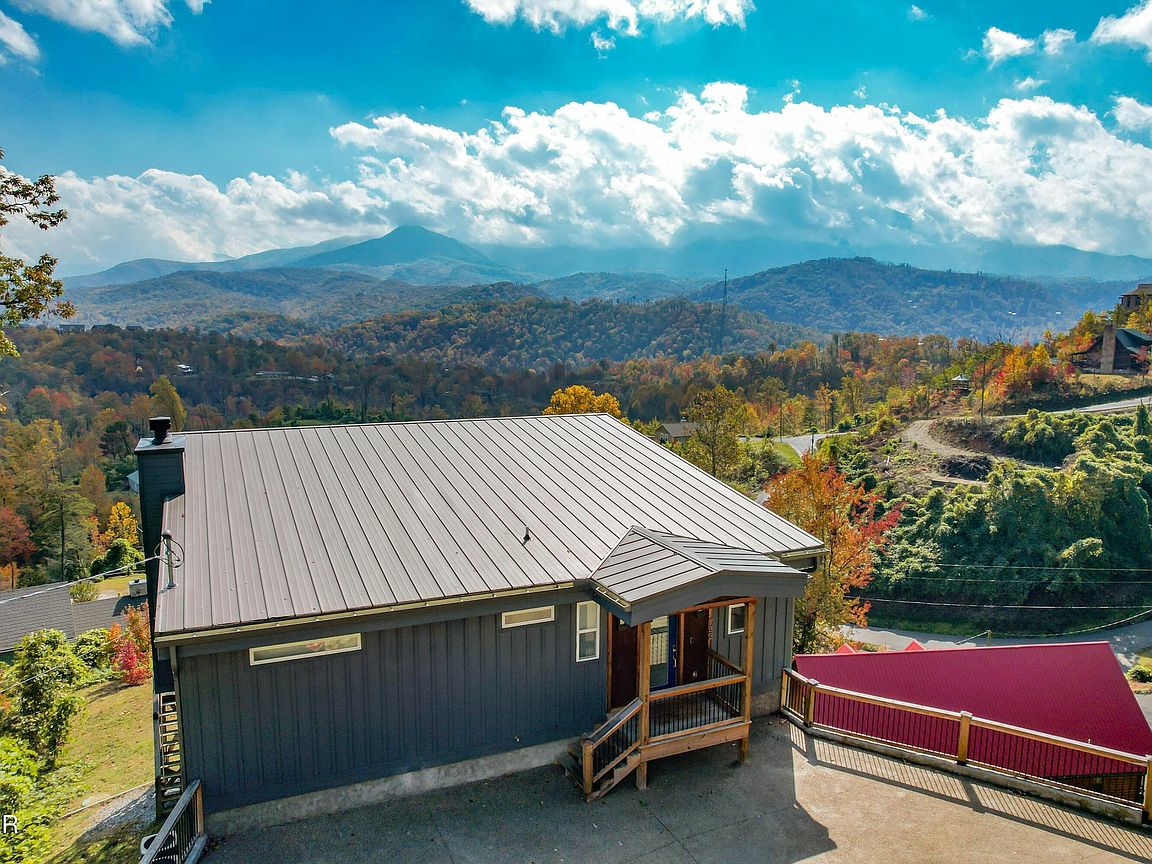
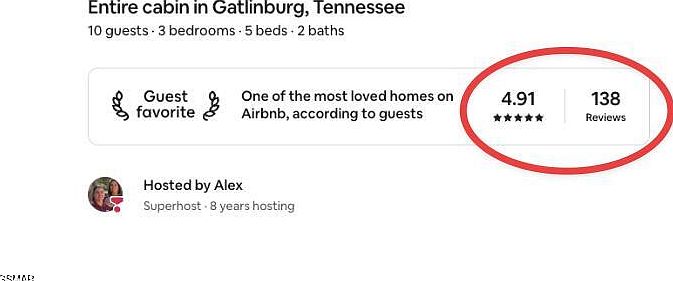
There are properties with AMAZING VIEWS and there are VIEWS LIKE THESE!!! Welcome to 732 Beanstalk! Every facet of this modern/contemporary 2BR/2BA with a BONUS ROOM has been designed to capture view of Mt. LeConte. 135+ reviews and 4.9 stars on AirBNB!!! The location couldn't get any better b/c it's only a few miles from both downtown Gatlinburg and Pigeon Forge. The main floor features a large open concept living/dining room and kitchen with a HUGE WALL OF WINDOWS to let in all that natural light and that jaw-dropping view. It also features a master bedroom with ensuite bathroom. The main floor deck is just off the kitchen area, so it's perfect for outdoor entertaining, making dinner on the grill, indulging for early morning sunrises or the happy hour adult beverage(s). The lower floor features a 2nd large family room, the 2nd bedroom as well as the additional BONUS ROOM. It also features a 2nd large deck, hot tub and a nice shaded spot to once again sit and marvel at that A+ view. Some drone photos used in listing photos. This cabin is SELF-MANAGED, so the owner has the ability to make this transaction as TURNKEY AS POSSIBLE by giving the new buyer their CLEANING COMPANY, any HANDYMEN/CONTRACTORS and/or any other vendors they use to self-manage with an acceptable offer.
Getting Around
 Car-Dependent
 Very Limited Transit
 Somewhat Bikeable
Schools
Construction
Condition
- Year built: 2017
Materials
- Construction materials: Block,Frame
Type & Style
- Home type: SingleFamily
- Architectural style: Cabin,Contemporary
- Property subType: Cabin,Residential
Interior
Appliances
- Appliances included: Dishwasher,Dryer,Electric Range,Microwave,Refrigerator,Washer
- Laundry features: Laundry Room,Lower Level
Basement
- Basement: Crawl Space
Bedrooms & Bathrooms
- Bedrooms: 2
- Bathrooms: 2
- Full bathrooms: 2
- Main level bathrooms: 1
- Main level bedrooms: 1
Features
- Cathedral Ceiling(s),High Speed Internet,Kitchen/Dining Combo,Living/Dining Combo
- Flooring: Carpet,Laminate,Tile
- Number of fireplaces: 1
- Fireplace features: Wood Burning
- Fireplace: Yes
- Finished area below ground: 1,120
- Finished area above ground: 1,120
Heating & Cooling
- Heating features: Electric
- Cooling features: Electric
Interior Area
- Total structure area: 2,240
- Total interior livable area: 2,240 sqft
Property
Details
- Parcel number: 116L A 019.00
- Zoning: R1
Features
- Levels: Two
- Stories: 2
- Patio & porch: Deck
- Exterior features: Rain Gutters
Lot
- Lot size: 0.74 Acres
Parking
- Parking features: Off Street
Climate Risk is Financial Risk
Every home has a financial story beyond the listing price. Below, you’ll see the climate risks that could affect this property — and in Bills & Affordability, how those risks may influence repairs, insurance, utilities, and long-term value.
Biggest Threats for This Home
- Cold Wave

- Landslide

- Lightning

- Winter Weather

How This Home’s Risks Compare
FEMA Declared Disasters Across Tennessee Counties
Understanding the Costs
Financial advisors generally recommend spending no more than 30% of your gross household income on housing costs. In practice, many households stretch to 35% or beyond — especially in high-cost markets.
Estimated Costs Today
| Monthly | Annual | |
|---|---|---|
| Mortgage | $5,208 | $62,496 |
| Home Insurance | $337 | $4,044 |
| Property Taxes | $1,377 | $16,524 |
| Electricity | $182 | $2,184 |
| Total | $7,104 | $85,248 |
Income You'd Need if You Spent...
How Costs Could Change Over Time
Climate risk is quickly impacting all of the major home ownership costs. Adjust the growth rates and percentage of income spent on housing below to see how your housing costs could change over the next 10 years — and what income you'd need to keep up.
Comparing Against the Market
Price Per Sq Ft
vs Other Active Listings
Avg $/sqft
vs Homes Sold Last Month
Median $/sqft
Current Market Trends
Median Price Per Square Foot
The median price per square foot of homes sold in this area each month. Compare this to this listing's price per square foot to gauge whether the home is priced in line with recent sales.
Historicals for This Listing
Zestimate History ($/sqft)
Price History
| Date | Event | Price |
|---|---|---|
| 2026-04-16 | Price change | $1,049,000 |
| 2026-04-09 | Price change | $1,059,000 |
| 2026-04-03 | Listed for sale | $1,069,000 |
| 2026-04-01 | Listing removed | $1,069,000 |
| 2026-03-26 | Price change | $1,069,000 |
| 2026-03-19 | Price change | $1,079,000 |
| 2026-03-12 | Price change | $1,089,000 |
| 2026-01-15 | Price change | $1,100,000 |
| 2026-01-08 | Listed for sale | $1,170,000 |
| 2026-01-01 | Listing removed | $1,170,000 |
| 2025-12-11 | Price change | $1,170,000 |
| 2025-12-04 | Price change | $1,175,000 |
| 2025-11-27 | Price change | $1,180,000 |
| 2025-11-20 | Price change | $1,185,000 |
| 2025-11-13 | Price change | $1,190,000 |
| 2025-11-08 | Price change | $1,195,000 |
| 2025-10-02 | Listed for sale | $1,200,000 |
| 2021-09-24 | Sold | $868,000 |
| 2021-08-08 | Pending sale | $879,900 |
| 2021-06-05 | Listed for sale | $879,900 |
| 2019-04-08 | Sold | $520,000 |
| 2019-03-17 | Pending sale | $549,970 |
| 2019-02-18 | Listed for sale | $549,970 |
| 2012-10-22 | Sold | $181,000 |
| 2012-04-15 | Listed for sale | $199,000 |
| 2008-05-19 | Listing removed | $324,900 |
| 2003-10-27 | Sold | $180,000 |
 View on Zillow