




1136 E Foothills Dr, Gatlinburg, TN, 37738
About This Home
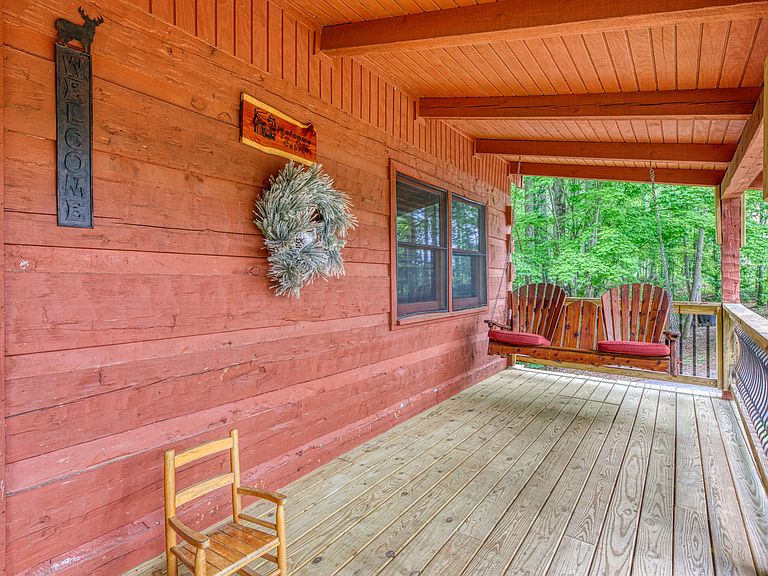
OWNER SAYS SELL!! Needs to move on with another project. Proven location, proven layout, and long-term rental appeal -- this Gatlinburg cabin is built for lasting value! The kind of Gatlinburg location investors search for -- close to everything, easy to access, and ready to go. This well-loved cabin delivers. Located in a resort community just minutes from the Parkway in downtown Gatlinburg and less than five minutes to grocery shopping, this property offers the convenience guests look for while still feeling tucked away in the mountains. Easy access to Pigeon Forge without driving through downtown Gatlinburg is a major advantage for owners and guests alike. The resort continues to add value with recent and ongoing improvements including updated pool and clubhouse. Gorgeous mountain views as you drive in the resort. Easy parking and turnaround space make arrivals simple -- something guests truly appreciate. The welcoming covered front porch leads into a warm log cabin interior featuring vaulted ceilings and a stone fireplace. The comfortable layout includes a main-level bedroom, minimal entry steps, and French doors opening to a screened back porch with hot tub -- a proven setup for long-term short-term rental success. Turn-key and ready to continue as a reliable STR, this cabin offers the opportunity to build on years of steady rental history while adding your own updates over time. If you're looking for a stable Smoky Mountain investment with a location that keeps guests coming back, this one is worth a closer look.
Getting Around
 Car-Dependent
 Very Limited Transit
 Not Bike Friendly
Schools
Construction
Condition
- Year built: 1986
Materials
- Foundation: Block,Permanent
- Construction materials: Log
Type & Style
- Home type: SingleFamily
- Architectural style: Log
- Property subType: Single Family Residence,Cabin,Residential
Interior
Appliances
- Appliances included: Dishwasher,Electric Oven,Electric Range,Electric Water Heater,Microwave,Refrigerator,Washer/Dryer Stacked
- Laundry features: In Hall,Laundry Closet,Main Level
Bedrooms & Bathrooms
- Bedrooms: 2
- Bathrooms: 2
- Full bathrooms: 2
- Main level bathrooms: 1
- Main level bedrooms: 1
Features
- Eat-in Kitchen,Beamed Ceilings,Cathedral Ceiling(s),Ceiling Fan(s),Kitchen Island,Track Lighting
- Window features: Window Coverings
- Flooring: Tile,Wood
- Number of fireplaces: 1
- Fireplace features: Gas Log,Great Room,Metal
- Fireplace: Yes
- Finished area below ground: 0
- Finished area above ground: 1,075
Heating & Cooling
- Heating features: Central,Fireplace(s),Forced Air,Heat Pump
- Cooling features: Ceiling Fan(s),Central Air,Electric,Heat Pump
Interior Area
- Total structure area: 0
- Total interior livable area: 1,075 sqft
Property
Details
- Parcel number: 117G A 004.00
Features
- Levels: One and One Half
- Stories: 1
- Private pool: Yes
- Pool features: Association,In Ground
- Patio & porch: Covered,Deck,Front Porch,Rear Porch,Screened
- Exterior features: Fire Pit,Outdoor Grill
- Spa features: Bath
Lot
- Lot size: 0.35 Acres
- Features: Private,Sloped Down,Wooded
- Lot size dimensions: 135 x 110.8 IRR
Climate Risk is Financial Risk
Every home has a financial story beyond the listing price. Below, you’ll see the climate risks that could affect this property — and in Bills & Affordability, how those risks may influence repairs, insurance, utilities, and long-term value.
Biggest Threats for This Home
- Cold Wave

- Landslide

- Lightning

- Winter Weather

How This Home’s Risks Compare
FEMA Declared Disasters Across Tennessee Counties
Understanding the Costs
Financial advisors generally recommend spending no more than 30% of your gross household income on housing costs. In practice, many households stretch to 35% or beyond — especially in high-cost markets.
Estimated Costs Today
| Monthly | Annual | |
|---|---|---|
| Mortgage | $2,270 | $27,240 |
| Home Insurance | $146 | $1,752 |
| Property Taxes | $554 | $6,648 |
| Electricity | $175 | $2,103 |
| Total | $3,145 | $37,740 |
Income You'd Need if You Spent...
How Costs Could Change Over Time
Climate risk is quickly impacting all of the major home ownership costs. Adjust the growth rates and percentage of income spent on housing below to see how your housing costs could change over the next 10 years — and what income you'd need to keep up.
Comparing Against the Market
Price Per Sq Ft
vs Other Active Listings
Avg $/sqft
vs Homes Sold Last Month
Median $/sqft
Current Market Trends
Median Price Per Square Foot
The median price per square foot of homes sold in this area each month. Compare this to this listing's price per square foot to gauge whether the home is priced in line with recent sales.
Historicals for This Listing
Zestimate History ($/sqft)
Price History
| Date | Event | Price |
|---|---|---|
| 2026-05-04 | Price change | $449,000 |
| 2026-04-03 | Price change | $510,000 |
| 2026-03-02 | Price change | $549,000 |
| 2025-12-28 | Price change | $595,000 |
| 2025-07-16 | Price change | $615,000 |
| 2025-05-31 | Listed for sale | $635,000 |
| 2021-06-10 | Listing removed | -- |
| 2021-02-10 | Sold | $365,000 |
| 2021-01-16 | Pending sale | $319,900 |
| 2021-01-13 | Listed for sale | $319,900 |
| 2020-01-10 | Sold | $207,000 |
| 2019-11-23 | Pending sale | $209,900 |
| 2019-11-22 | Listed for sale | $209,900 |
| 2019-05-13 | Listing removed | $239,900 |
| 2019-05-03 | Pending sale | $239,900 |
| 2019-05-01 | Listed for sale | $239,900 |
| 2019-04-26 | Pending sale | $239,900 |
| 2019-04-24 | Listed for sale | $239,900 |
| 2014-07-14 | Sold | $120,000 |
| 2014-07-11 | Pending sale | $129,000 |
| 2014-02-28 | Listed for sale | $129,000 |
| 2001-10-03 | Sold | $110,000 |
 View on Zillow