



913 Echo Pl, Gatlinburg, TN, 37738
About This Home
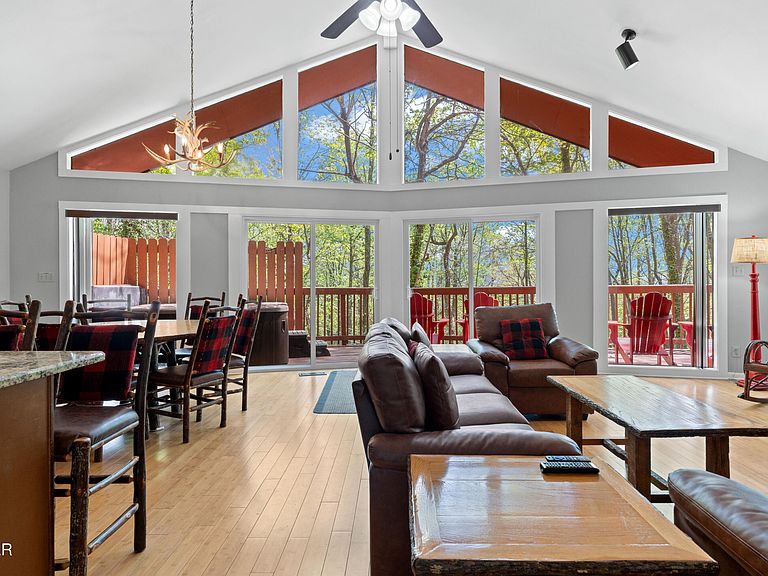
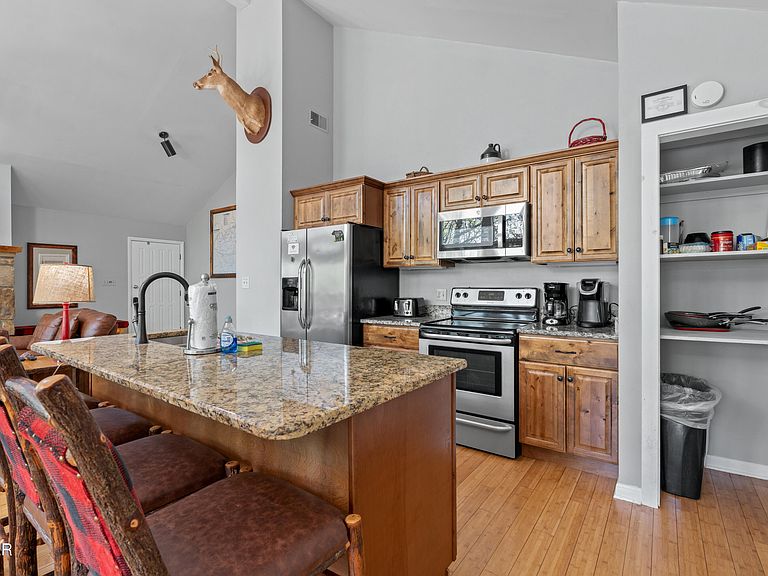
This 3 bedroom, 3 bath chalet offers a strong setup for investors looking for a well-located Gatlinburg short-term rental with features that appeal to guests and make ownership easier. Located in Chalet Village, one of the most desirable HOAs in the area, this property is only 1.5 miles from downtown Gatlinburg and the entrance to the Great Smoky Mountains National Park. Guests get quick access to everything they came for while still enjoying a wooded setting that feels private and relaxing. The HOA fee is just $590 per year and includes access to 3 pools, tennis courts, a new pickleball court, a gym, and clubhouses, which adds value for guests without creating a major yearly expense. Being inside the Gatlinburg city limits is another big advantage, with city water and city garbage pickup three times a week helping simplify ownership and turnover. The current City of Gatlinburg tourist permit is already in place through March 2027. With approximately 2,400 square feet across two levels, the layout works well for groups and families. The main level offers a nearly step-free entrance, ample parking, vaulted ceilings, and an open living, kitchen, and dining area with a wall of windows overlooking the natural surroundings. This level also includes a king bedroom with en-suite bath, a second full bathroom, granite countertops, hardwood floors, beautiful wood cabinetry, and one of two gas stone fireplaces. Downstairs features two additional bedrooms, including another king bedroom and a bedroom with two twin beds, along with a third full bathroom and a theater room with seating for movie nights. Outside, the hot tub deck gives guests a comfortable place to unwind and safely watch one of the area's biggest draws: regular bear sightings as they pass through the property. With high-speed cable internet, a seasonal view, strong guest amenities, and a location that keeps it close to both town and the National Park, this property has the ingredients investors look for in a profitable Smoky Mountain rental. It's easy to see why guests would choose it for convenience, remember it for the experience, and want to come back.
Getting Around
 Car-Dependent
 Very Limited Transit
 Somewhat Bikeable
Schools
Construction
Condition
- Year built: 1983
Materials
- Roof: Metal
- Construction materials: Wood Siding
Type & Style
- Home type: SingleFamily
- Architectural style: Cabin,Chalet
- Property subType: Single Family Residence,Residential
Interior
Appliances
- Appliances included: Dishwasher,Dryer,Electric Range,Microwave,Microwave Range Hood Combo,Refrigerator,Self Cleaning Oven,Washer
Basement
- Has basement: Yes
- Basement: Finished
Bedrooms & Bathrooms
- Bedrooms: 3
- Bathrooms: 3
- Full bathrooms: 3
- Main level bathrooms: 1
Features
- Cathedral Ceiling(s),Ceiling Fan(s),Granite Counters,Great Room,High Speed Internet,Kitchen Island,Walk-In Shower(s)
- Flooring: Wood
- Number of fireplaces: 2
- Fireplace features: Gas Log
- Fireplace: Yes
- Finished area below ground: 1,200
- Finished area above ground: 1,200
Heating & Cooling
- Heating features: Central
- Cooling features: Central Air
Interior Area
- Total structure area: 2,400
- Total interior livable area: 2,400 sqft
Property
Details
- Parcel number: 137A A 02900 000
- Zoning: R-1
Features
- Levels: Two
- Stories: 2
- Pool features: Community,In Ground,Association
- Patio & porch: Deck,Patio
Lot
- Lot size: 0.26 Acres
- Features: Wooded
- Lot size dimensions: 83.24 x 139.17 IRR
Climate Risk is Financial Risk
Every home has a financial story beyond the listing price. Below, you’ll see the climate risks that could affect this property — and in Bills & Affordability, how those risks may influence repairs, insurance, utilities, and long-term value.
Biggest Threats for This Home
- Winter Weather

- Inland Flooding

- Cold Wave

- Earthquake

- Landslide

- Lightning

- Strong Wind

- Tornado

How This Home’s Risks Compare
FEMA Declared Disasters Across Tennessee Counties
Understanding the Costs
Financial advisors generally recommend spending no more than 30% of your gross household income on housing costs. In practice, many households stretch to 35% or beyond — especially in high-cost markets.
Estimated Costs Today
| Monthly | Annual | |
|---|---|---|
| Mortgage | $3,640 | $43,680 |
| Home Insurance | $235 | $2,820 |
| Property Taxes | $962 | $11,544 |
| Electricity | $195 | $2,340 |
| Total | $5,032 | $60,384 |
Income You'd Need if You Spent...
How Costs Could Change Over Time
Climate risk is quickly impacting all of the major home ownership costs. Adjust the growth rates and percentage of income spent on housing below to see how your housing costs could change over the next 10 years — and what income you'd need to keep up.
Comparing Against the Market
Price Per Sq Ft
vs Other Active Listings
Avg $/sqft
vs Homes Sold Last Month
Median $/sqft
Current Market Trends
Median Price Per Square Foot
The median price per square foot of homes sold in this area each month. Compare this to this listing's price per square foot to gauge whether the home is priced in line with recent sales.
Historicals for This Listing
Zestimate History ($/sqft)
Price History
| Date | Event | Price |
|---|---|---|
| 2026-04-23 | Price change | $720,000 |
| 2026-04-18 | Listed for sale | $725,000 |
| 2022-03-01 | Sold | $700,000 |
| 2022-01-16 | Pending sale | $649,900 |
| 2022-01-14 | Listed for sale | $649,900 |
| 2020-07-07 | Sold | $380,000 |
| 2020-05-18 | Pending sale | $389,000 |
| 2020-05-18 | Listed for sale | $389,000 |
| 2020-05-16 | Pending sale | $389,000 |
| 2020-03-19 | Listed for sale | $389,000 |
| 2020-02-24 | Pending sale | $389,000 |
| 2020-02-23 | Listed for sale | $389,000 |
| 2017-01-27 | Sold | $155,000 |
| 2016-12-31 | Pending sale | $159,900 |
| 2016-12-29 | Listed for sale | $159,900 |
| 2015-04-01 | Listing removed | $178,000 |
| 2014-09-17 | Listed for sale | $178,000 |
| 1999-03-15 | Sold | $149,500 |
 View on Zillow