


155 Lake Dr, Gray, TN, 37615
About This Home
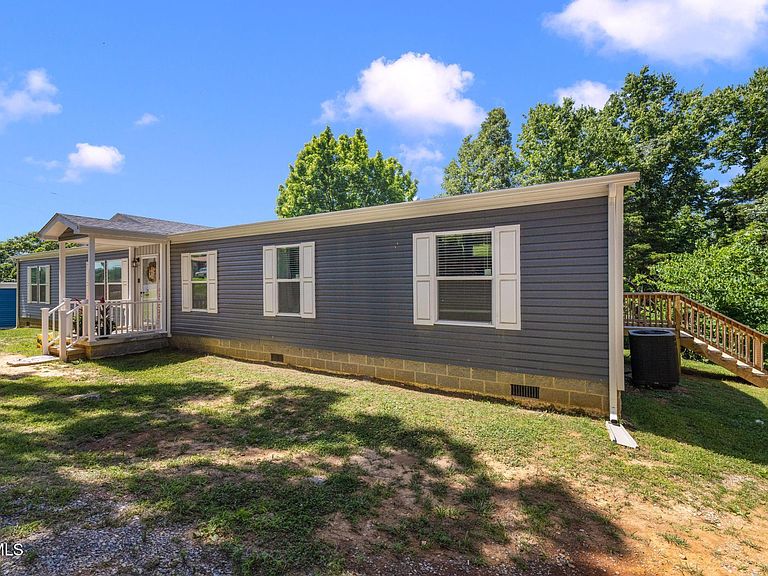
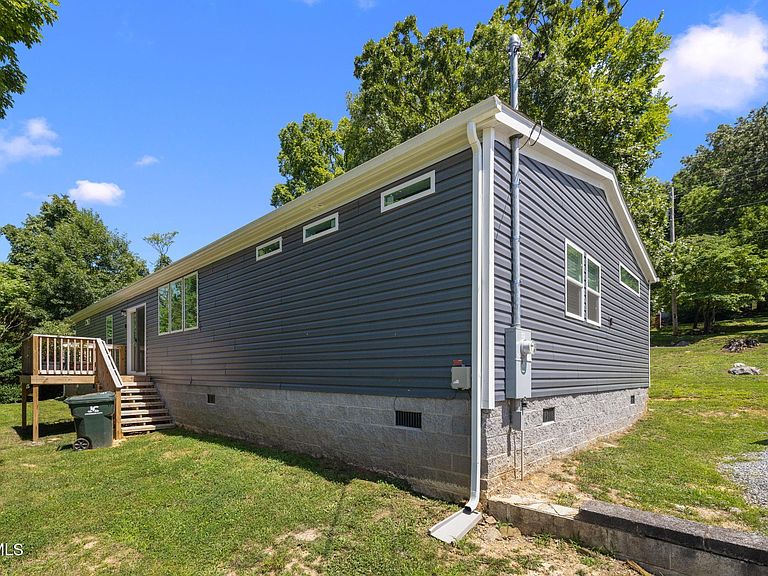
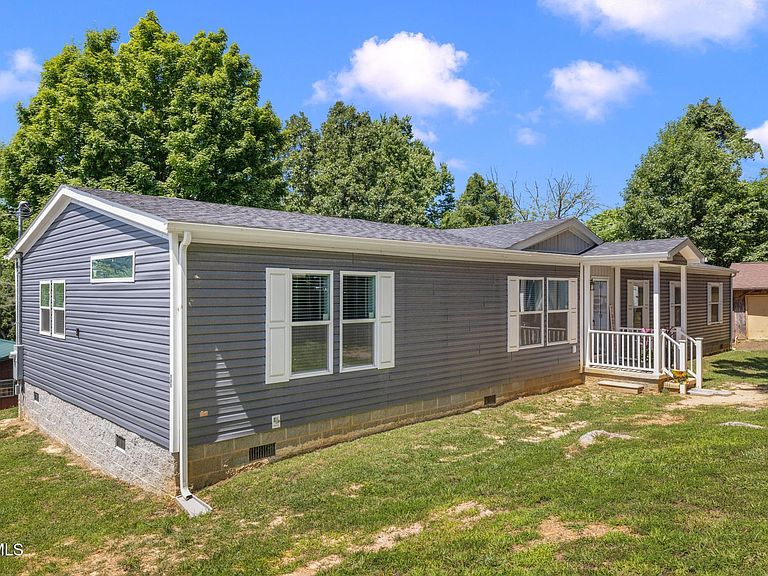
Do you need SPACE and LOCATION!?! One level living? With Boone Lake right around the corner? Just built in 2025, this home is built to entertain and enjoy plenty of room for everyone! This property also includes a detached 2 car garage/workshop with two driveway areas! Upon entering the home, you will be greeted with a sweeping view of the open floorpan, a fabulous great room encompasses the living room, dining space, and expansive kitchen! There is also an oversized island for additional dining space. The kitchen features a stainless sink, stainless steel appliances and vent hood as well as an incredible pantry space with adjacent space perfect for a coffee bar. Natural light illuminates this entire space from the multiple large windows and sliding glass door- just outside of which- you will find a deck that is perfect for morning coffee. The floorpan of this manufactured home, featuring full finished drywall throughout, is a split bedroom plan. The left end of the home includes a spacious primary suite, including an oversized walk-in closet, and beautiful bathroom with soaking tub, shower with glass surround, and water closet. The other end of this home features the additional 3 bedrooms, with a hall bathroom that also leads to a storage-filled laundry room- complete with cabinetry and door to outside. This wide hallway includes a desk/office space with shelving. This end of the home also features a den space with fireplace- which can be wood burning or connected to gas (sellers have not used it). This room could easily be converted into a fifth bedroom. Outside, mature trees along the edge of the property provide shade. The detached garage is an older structure- but does feature a new roof (approximately 8 months old). stainless steel refrigerator in laundry room conveys- and was new in 2025. Refrigerator in the kitchen does not convey. Home is connected to city sewer, but without the city taxes! Taxes are yet to be reassessed- and are currently based on the property prior to improvements. Information taken from seller and public records. Contact an agent for your showing today!
Getting Around
 Car-Dependent
 Very Limited Transit
 Not Bike Friendly
Schools
Construction
Condition
- Property condition: Above Average
- Year built: 2025
Materials
- Roof: Asphalt
- Construction materials: Vinyl Siding
Type & Style
- Home type: MobileManufactured
- Architectural style: Ranch
- Property subType: Single Family Residence,Residential,Manufactured Home
Interior
Appliances
- Appliances included: Dishwasher,Electric Range,Refrigerator
- Laundry features: Electric Dryer Hookup,Washer Hookup
Basement
- Basement: Crawl Space
Bedrooms & Bathrooms
- Bedrooms: 4
- Bathrooms: 2
- Full bathrooms: 2
Features
- Kitchen Island,Laminate Counters,Open Floorplan,Pantry,Soaking Tub,Walk-In Closet(s)
- Window features: Double Pane Windows
- Flooring: Vinyl
- Number of fireplaces: 1
- Fireplace features: Den,Insert,See Remarks
- Fireplace: Yes
Heating & Cooling
- Heating features: Heat Pump
- Cooling features: Heat Pump
Interior Area
- Total structure area: 2,026
- Total interior livable area: 2,026 sqft
Property
Details
- Parcel number: 006p E 001.00
- Zoning: R
Features
- Levels: One
- Stories: 1
- Patio & porch: Covered,Deck,Porch
- Topography of land: Level, Rolling Slope
Lot
- Lot size: 0.45 Acres
- Lot size dimensions: 155 x 160 IRR
Parking
- Total spaces: 2
- Parking features: Driveway,Gravel
- Has garage: Yes
- Attached garage spaces: 2
- Covered spaces: 2
- Has uncovered spaces: Yes
Climate Risk is Financial Risk
Every home has a financial story beyond the listing price. Below, you’ll see the climate risks that could affect this property — and in Bills & Affordability, how those risks may influence repairs, insurance, utilities, and long-term value.
Biggest Threats for This Home
- Inland Flooding

- Lightning

- Strong Wind

How This Home’s Risks Compare
FEMA Declared Disasters Across Tennessee Counties
Understanding the Costs
Financial advisors generally recommend spending no more than 30% of your gross household income on housing costs. In practice, many households stretch to 35% or beyond — especially in high-cost markets.
Estimated Costs Today
| Monthly | Annual | |
|---|---|---|
| Mortgage | $1,643 | $19,716 |
| Home Insurance | $123 | $1,476 |
| Property Taxes | $460 | $5,520 |
| Electricity | $175 | $2,103 |
| Total | $2,401 | $28,812 |
Income You'd Need if You Spent...
How Costs Could Change Over Time
Climate risk is quickly impacting all of the major home ownership costs. Adjust the growth rates and percentage of income spent on housing below to see how your housing costs could change over the next 10 years — and what income you'd need to keep up.
Comparing Against the Market
Price Per Sq Ft
vs Other Active Listings
Avg $/sqft
vs Homes Sold Last Month
Median $/sqft
Current Market Trends
Median Price Per Square Foot
The median price per square foot of homes sold in this area each month. Compare this to this listing's price per square foot to gauge whether the home is priced in line with recent sales.
Historicals for This Listing
Zestimate History ($/sqft)
Price History
| Date | Event | Price |
|---|---|---|
| 2026-08-13 | Price change | $317,500 |
| 2026-08-05 | Price change | $319,000 |
| 2026-07-30 | Listed for sale | $325,000 |
| 2026-07-17 | Pending sale | $325,000 |
| 2026-07-07 | Listed for sale | $325,000 |
| 1999-08-13 | Sold | $32,500 |
 View on Zillow