


150 Bentley Parc #75, Johnson City, TN, 37615
About This Home
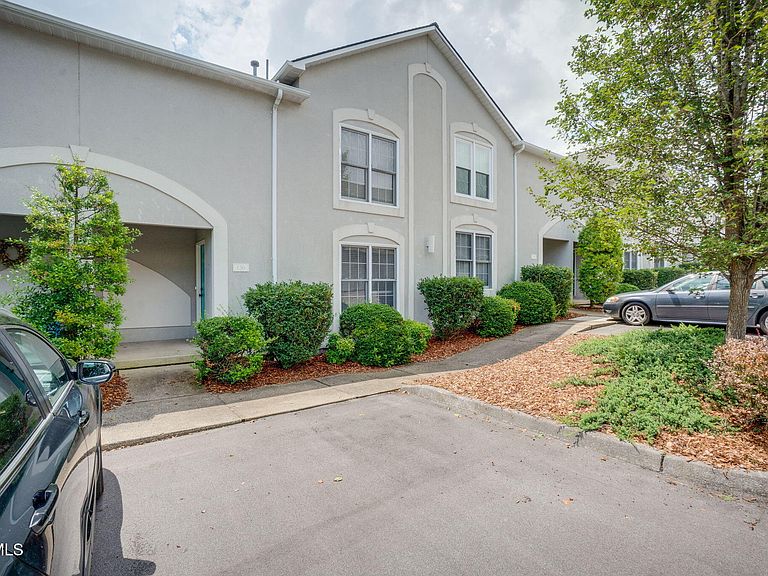
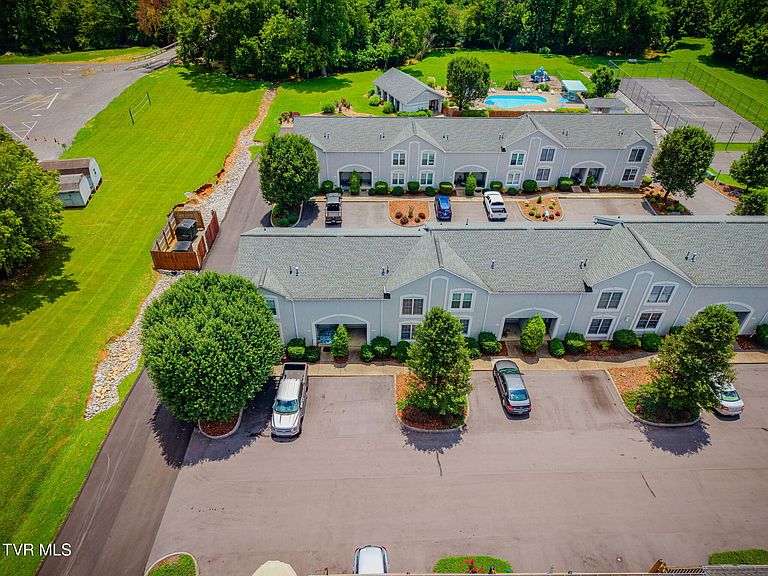
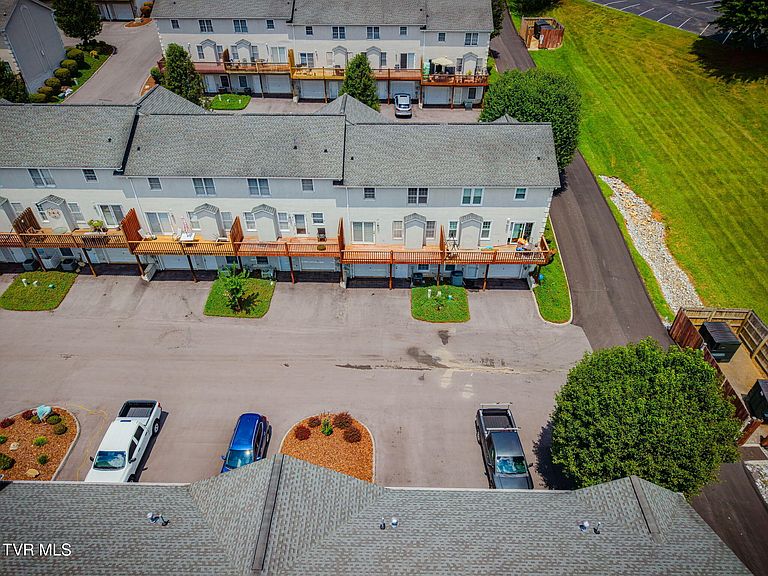
3 Bed/ 3.5 bath Condo located conveniently to Johnson City with easy access to 1-26, Shopping, Dining, Hospitals, Tri Cities Airport and Boone Lake. Hardwood flooring is located throughout hall, living room (with gas fireplace) and dining area. New Kitchen cabinets and granite counter tops. showcase the Kitchen. The second story offers the primary suite and an additional bedroom. Each bedroom has a private bath and over-sized walk-in closets. Basement offers 3rd bedroom or it could be used as a separate den, bonus room or a private office with full bath and drive under garage. New carpet and new neutral paint colors. Updates include HVAC is 3 years old and the roof was replaced 2023 This condo shows great and is move in condition. Amenities include water and sewage, lawn care , exterior maintenance and plenty of outdoor activities including a pool, pool house, tennis court, basketball court, playground area and a great area to walk along the creek, cookout with your family, walk your pets or to just simply relax . This home is perfect for multi- generational family living. Plenty of parking. More Photos to be added.. All information herein has been gathered from 3rd party info and CRS.. All information deemed reliable but not gauranteed. Buyer/ Buyers agent to verify all.
Getting Around
 Car-Dependent
 Very Limited Transit
 Somewhat Bikeable
Schools
Construction
Condition
- Property condition: Average,Updated/Remodeled
- Year built: 1997
Materials
- Foundation: Block
- Roof: Composition,Shingle
- Construction materials: Synthetic Stucco,See Remarks
Type & Style
- Home type: Condo
- Property subType: Condominium,Residential
Interior
Appliances
- Appliances included: Disposal,Microwave
- Laundry features: Electric Dryer Hookup,Washer Hookup
Basement
- Has basement: Yes
- Basement: Block,Exterior Entry,Finished,Garage Door,Interior Entry,Walk-Out Access
Bathroom1
- Level: Basement
Bathroom2
- Level: Second
Bathroom3
- Level: Second
Bedroom2
- Level: Second
- Area: 168
- Dimensions: 14 x 12
Bedroom3
- Level: Basement
- Area: 143
- Dimensions: 13 x 11
Bedrooms & Bathrooms
- Bedrooms: 3
- Bathrooms: 4
- Full bathrooms: 3
- 1/2 bathrooms: 1
Dining Room
- Level: First
- Area: 108
- Dimensions: 12 x 9
Features
- Granite Counters,Pantry,Soaking Tub,Solid Surface Counters,Walk-In Closet(s),Wired for Data
- Window features: Insulated Windows,Window Treatment-Some
- Flooring: Carpet,Ceramic Tile,Hardwood,Vinyl
- Number of fireplaces: 1
- Fireplace features: Gas Log,Living Room
- Fireplace: Yes
- Finished area below ground: 372
Heating & Cooling
- Heating features: Fireplace(s),Forced Air,Heat Pump,Natural Gas
- Cooling features: Ceiling Fan(s),Heat Pump
Interior Area
- Total structure area: 1,880
- Total interior livable area: 1,880 sqft
Kitchen
- Level: First
- Area: 104
- Dimensions: 13 x 8
Living Room
- Level: First
- Area: 192
- Dimensions: 16 x 12
Master Bedroom
- Level: Second
- Area: 192
- Dimensions: 16 x 12
Property
Details
- Parcel number: 021j D 075.00
- Zoning: RP 4
Features
- Levels: Two
- Stories: 2
- Pool features: Community,In Ground
- Patio & porch: Deck,Porch
- Exterior features: Balcony,Outdoor Grill,Playground,Tennis Court(s),See Remarks
- Topography of land: Level
Parking
- Total spaces: 1
- Parking features: Asphalt,Attached,Garage Door Opener
- Has garage: Yes
- Attached garage spaces: 1
- Covered spaces: 1
Climate Risk is Financial Risk
Every home has a financial story beyond the listing price. Below, you’ll see the climate risks that could affect this property — and in Bills & Affordability, how those risks may influence repairs, insurance, utilities, and long-term value.
Biggest Threats for This Home
- Inland Flooding

- Lightning

- Strong Wind

How This Home’s Risks Compare
FEMA Declared Disasters Across Tennessee Counties
Understanding the Costs
Financial advisors generally recommend spending no more than 30% of your gross household income on housing costs. In practice, many households stretch to 35% or beyond — especially in high-cost markets.
Estimated Costs Today
| Monthly | Annual | |
|---|---|---|
| Mortgage | $1,643 | $19,716 |
| Home Insurance | $123 | $1,476 |
| Property Taxes | $151 | $1,812 |
| Electricity | $175 | $2,103 |
| Total | $2,092 | $25,104 |
Income You'd Need if You Spent...
How Costs Could Change Over Time
Climate risk is quickly impacting all of the major home ownership costs. Adjust the growth rates and percentage of income spent on housing below to see how your housing costs could change over the next 10 years — and what income you'd need to keep up.
Comparing Against the Market
Price Per Sq Ft
vs Other Active Listings
Avg $/sqft
vs Homes Sold Last Month
Median $/sqft
Current Market Trends
Median Price Per Square Foot
The median price per square foot of homes sold in this area each month. Compare this to this listing's price per square foot to gauge whether the home is priced in line with recent sales.
Historicals for This Listing
Zestimate History ($/sqft)
No zestimate history available
Price History
| Date | Event | Price |
|---|---|---|
| 2026-07-19 | Listed for sale | $325,000 |
| 2008-06-12 | Listing removed | $154,900 |
| 2008-05-06 | Listed for sale | $154,900 |
| 2002-05-31 | Sold | $106,000 |
 View on Zillow