



809 S Austin Springs Rd, Johnson City, TN, 37601
About This Home
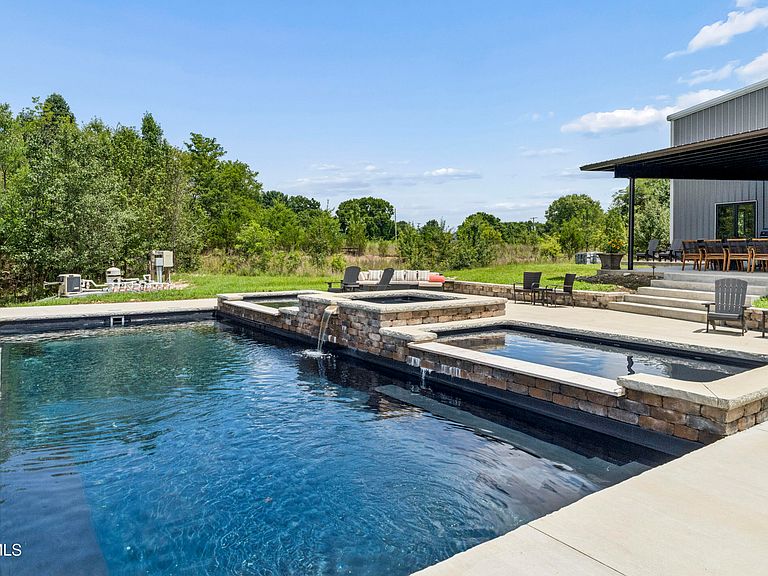
Welcome to The Warehouse on Boone Lake--a one-of-a-kind industrial-inspired Residence that was built for entertaining along with everyday luxury living! Situated on 4.67 private acres, this extraordinary metal building offers 8,300 finished sq ft of living space, a 4 car garage with EV charger, a 30 X 30 covered outdoor entertainment area along with a spa/pool area overlooking Boone Lake. From the moment you enter, you'll appreciate the expansive open-concept layout, heated finished concrete floors, 22 foot ceilings, and custom finishes throughout. The heart of the home features a stunning chef's kitchen anchored by an impressive industrial dining table (previously a bowling lane), along with an Avantco commercial refrigerator and freezer, making it perfectly equipped for hosting gatherings of any size. 2 dishwashers, multiple ice makers (nuggets or regular), Wine Frig, Beer Frig, and gas Wolfe stove are just a few of the kitchen features. Designed with comfort and versatility in mind, the property includes 4 spacious bedrooms, 4 full bathrooms, and 1 half bath. Every space has been thoughtfully curated, including a private office, dedicated workout room, theatre room, game room, a wrapping/storage room, and even a custom dog room complete with its own washing station and shower ready to be finished out. It leads to the fenced in outdoor area that drains and is deodorized. The HUGE main level primary bedroom has 2 large walk in closets and an impressive ensuite bath. One of the upstairs bedrooms has a spiral staircase leading down to a main level den/room with a large closet and full bath-plus an outside entrance for added convenience. So many custom features in this fabulous home! The large Den has custom built in furniture as well as a gas fireplace and glass garage doors that open for outside enjoyment. Step outback to your own private resort featuring a 30 by 30 covered patio ideal for entertaining with a spectacular custom built pool and spa, all surrounded by the beauty and privacy of Boone Lake. This property is Must See! All herein deemed reliable but not guaranteed, buyer/buyer's agent to verify. (2075R/2080S)
Getting Around
 Car-Dependent
 Very Limited Transit
 Not Bike Friendly
Schools
Construction
Condition
- Property condition: Above Average
- Year built: 2016
Materials
- Foundation: Slab
- Roof: Metal
- Construction materials: Metal Siding
Type & Style
- Home type: SingleFamily
- Architectural style: Barndominium
- Property subType: Single Family Residence,Residential
Interior
Appliances
- Appliances included: Dishwasher,Gas Range,Microwave,Refrigerator,Wine Refrigerator
Bedrooms & Bathrooms
- Bedrooms: 4
- Bathrooms: 5
- Full bathrooms: 4
- 1/2 bathrooms: 1
Features
- Master Downstairs,Bar,Eat-in Kitchen,Kitchen Island,Open Floorplan,Pantry,Walk-In Closet(s)
- Window features: Insulated Windows
- Flooring: Concrete,See Remarks
- Number of fireplaces: 1
- Fireplace features: Gas Log,Great Room
- Fireplace: Yes
Heating & Cooling
- Heating features: Central,Electric
- Cooling features: Central Air
Interior Area
- Total structure area: 8,300
- Total interior livable area: 8,300 sqft
Master Bedroom
- Level: Lower
Property
Details
- Parcel number: 022m A 005.00
- Zoning: Residential
Features
- Levels: Two
- Stories: 2
- Pool features: Heated,In Ground
- Patio & porch: Covered,Rear Patio
- Exterior features: Outdoor Grill,See Remarks
- Has view: Yes
- View description: Water
- Has water view: Yes
- Water view: Water
- On waterfront: Yes
- Waterfront features: Lake
- Topography of land: Level
Lot
- Lot size: 4.67 Acres
- Lot size dimensions: 277 x 529 irr
Parking
- Total spaces: 4
- Parking features: Driveway,Attached
- Has garage: Yes
- Attached garage spaces: 4
- Covered spaces: 4
- Has uncovered spaces: Yes
Climate Risk is Financial Risk
Every home has a financial story beyond the listing price. Below, you’ll see the climate risks that could affect this property — and in Bills & Affordability, how those risks may influence repairs, insurance, utilities, and long-term value.
Biggest Threats for This Home
- Lightning

- Inland Flooding

- Landslide

- Strong Wind

How This Home’s Risks Compare
FEMA Declared Disasters Across Tennessee Counties
Understanding the Costs
Financial advisors generally recommend spending no more than 30% of your gross household income on housing costs. In practice, many households stretch to 35% or beyond — especially in high-cost markets.
Estimated Costs Today
| Monthly | Annual | |
|---|---|---|
| Mortgage | $11,124 | $133,488 |
| Home Insurance | $1,013 | $12,156 |
| Property Taxes | $3,117 | $37,404 |
| Electricity | $674 | $8,092 |
| Total | $15,928 | $191,136 |
Income You'd Need if You Spent...
How Costs Could Change Over Time
Climate risk is quickly impacting all of the major home ownership costs. Adjust the growth rates and percentage of income spent on housing below to see how your housing costs could change over the next 10 years — and what income you'd need to keep up.
Comparing Against the Market
Price Per Sq Ft
vs Other Active Listings
Avg $/sqft
vs Homes Sold Last Month
Median $/sqft
Current Market Trends
Median Price Per Square Foot
The median price per square foot of homes sold in this area each month. Compare this to this listing's price per square foot to gauge whether the home is priced in line with recent sales.
Historicals for This Listing
Zestimate History ($/sqft)
Price History
| Date | Event | Price |
|---|---|---|
| 2026-08-03 | Listed for sale | $2,200,000 |
| 2015-12-16 | Sold | $155,000 |
| 2014-11-12 | Listing removed | $299,900 |
| 2014-04-02 | Price change | $299,900 |
| 2012-10-03 | Price change | $199,900 |
| 2012-08-29 | Price change | $225,000 |
| 2012-03-31 | Listed for sale | $249,900 |
| 2012-01-18 | Listing removed | $299,900 |
| 2011-04-15 | Listed for sale | $299,900 |
| 2009-10-06 | Sold | $105,000 |
| 2007-05-09 | Sold | $200,000 |
| 2003-11-12 | Sold | $185,000 |
 View on Zillow