


1027 Whittling Wood Dr, Johnson City, TN, 37601
About This Home
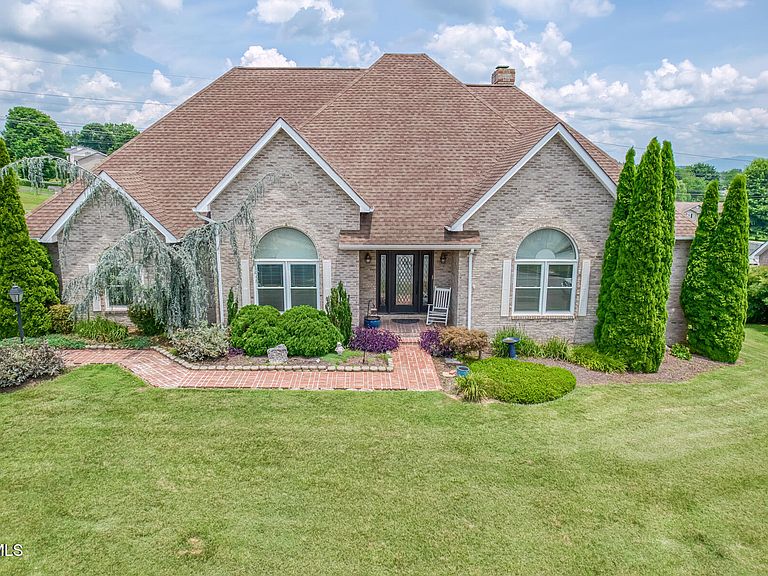
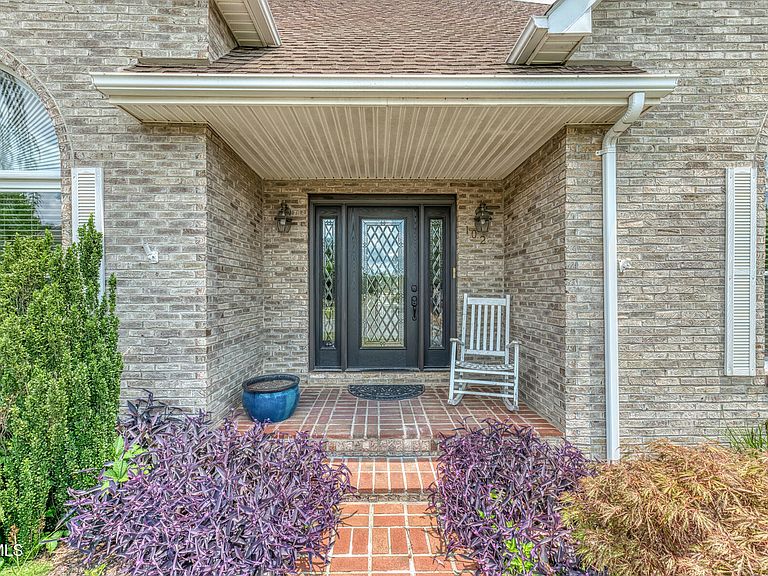
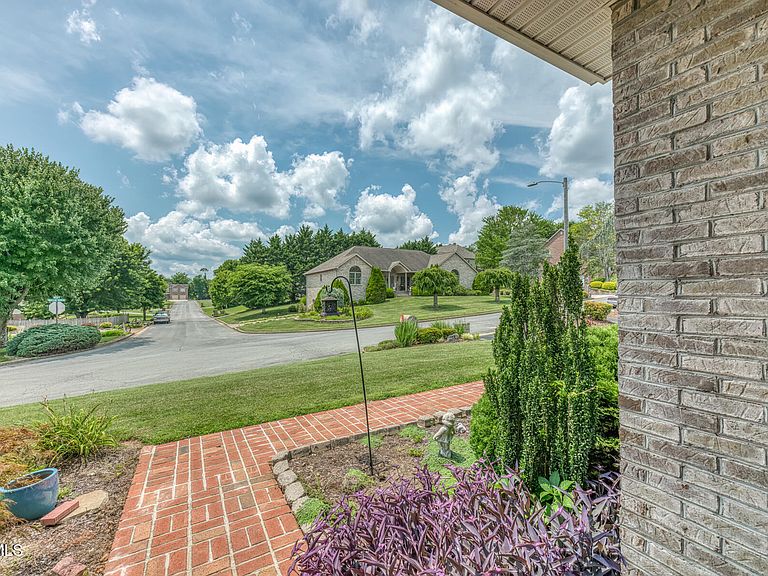
This beautifully designed home offers exceptional space, quality, and versatility with an ideal layout. Offers potential multi-generational living. Enjoy impressive 12-foot ceilings, crown molding, and newly refinished hardwood floors throughout the main living areas. Both levels have been freshly painted, making this home truly move-in ready. Over 5,000 sq feet finished space Featuring Everything you Need on Main level- Nice size kitchen with plenty of cabinets and granite counters. Kitchen flows to your breakfast space and family room with fireplace, making this the hub of the home. Generously sized Dining Room and Living Room. 4 bedrooms, on main which include the primary with private bath and oversized walk in closet/dressing room,. 3 other bedrooms , one with ensuite full bath - other 2 have shared hall bath. One bedroom has attached potential 2nd kitchen with sink or craft hobby room with exterior door entry. Just off the main kitchen is Laundry room and main level garage. Lower level with another large 5th bedroom, 2 flex rooms for anything you can imagine- home theater, office , play room and a full bath plus additional laundry room. More unfinished space as well. This home provides comfort and privacy for extended family or guests. Outside, you'll find a fully fenced backyard, plus a second garage that's perfect for lawn equipment, a workshop, or additional storage. Ample storage throughout the home adds to its everyday convenience. Conveniently located just minutes from shopping, dining, healthcare, and major commerce, this home combines timeless all-brick construction with flexible living space that's increasingly difficult to find. First American Home Warranty for 1 year included. **Some photos are virtual staging.** ALL INFORMATION HEREIN DEEMED RELIABLE BUT SUBJECT TO BUYER VERIFICATION
Getting Around
 Car-Dependent
 Very Limited Transit
 Somewhat Bikeable
Schools
Construction
Condition
- Property condition: Above Average
- Year built: 1995
Materials
- Roof: Shingle
- Construction materials: Brick
Type & Style
- Home type: SingleFamily
- Architectural style: Raised Ranch,Traditional
- Property subType: Single Family Residence,Residential
Interior
Appliances
- Appliances included: Dishwasher,Electric Range,Microwave
- Laundry features: Electric Dryer Hookup,Washer Hookup
Basement
- Has basement: Yes
- Basement: Full,Garage Door,Partially Finished,Walk-Out Access
Bathroom1
- Level: Basement
Bathroom2
- Level: First
Bathroom3
- Level: First
Bathroom4
- Level: First
Bedroom2
- Level: First
- Area: 225
- Dimensions: 15 x 15
Bedroom3
- Level: First
- Area: 150
- Dimensions: 15 x 10
Bedroom4
- Level: Basement
- Area: 198
- Dimensions: 11 x 18
Bedroom5
- Level: Basement
- Area: 294
- Dimensions: 21 x 14
Bedrooms & Bathrooms
- Bedrooms: 5
- Bathrooms: 5
- Full bathrooms: 4
- 1/2 bathrooms: 1
Den
- Level: First
Dining Room
- Level: First
- Area: 180
- Dimensions: 12 x 15
Family Room
- Area: 221
- Dimensions: 13 x 17
Features
- Granite Counters,Walk-In Closet(s)
- Window features: Insulated Windows
- Flooring: Carpet,Ceramic Tile,Hardwood
- Number of fireplaces: 1
- Fireplace features: Great Room
- Fireplace: Yes
- Finished area below ground: 1,892
Heating & Cooling
- Heating features: Fireplace(s),Heat Pump,Natural Gas
- Cooling features: Central Air,Heat Pump
Interior Area
- Total structure area: 6,379
- Total interior livable area: 5,134 sqft
Kitchen
- Level: First
Living Room
- Level: First
- Area: 210
- Dimensions: 14 x 15
Master Bedroom
- Level: First
- Area: 300
- Dimensions: 20 x 15
Property
Details
- Parcel number: 030h E 004.00
- Zoning: R2
Features
- Levels: One
- Stories: 1
- Patio & porch: Back,Deck,Front Porch,Rear Patio
- Has spa: Yes
- Spa features: Bath
- Fencing: Back Yard
- Topography of land: Level, Rolling Slope
Lot
- Lot size: 0.38 Acres
- Lot size dimensions: 108 x 152 Irr
Parking
- Parking features: Asphalt,Attached,Garage Door Opener
- Has garage: Yes
Climate Risk is Financial Risk
Every home has a financial story beyond the listing price. Below, you’ll see the climate risks that could affect this property — and in Bills & Affordability, how those risks may influence repairs, insurance, utilities, and long-term value.
Biggest Threats for This Home
- Lightning

- Strong Wind

- Inland Flooding

How This Home’s Risks Compare
FEMA Declared Disasters Across Tennessee Counties
Understanding the Costs
Financial advisors generally recommend spending no more than 30% of your gross household income on housing costs. In practice, many households stretch to 35% or beyond — especially in high-cost markets.
Estimated Costs Today
| Monthly | Annual | |
|---|---|---|
| Mortgage | $3,812 | $45,744 |
| Home Insurance | $347 | $4,164 |
| Property Taxes | $351 | $4,212 |
| Electricity | $417 | $5,005 |
| Total | $4,927 | $59,124 |
Income You'd Need if You Spent...
How Costs Could Change Over Time
Climate risk is quickly impacting all of the major home ownership costs. Adjust the growth rates and percentage of income spent on housing below to see how your housing costs could change over the next 10 years — and what income you'd need to keep up.
Comparing Against the Market
Price Per Sq Ft
vs Other Active Listings
Avg $/sqft
vs Homes Sold Last Month
Median $/sqft
Current Market Trends
Median Price Per Square Foot
The median price per square foot of homes sold in this area each month. Compare this to this listing's price per square foot to gauge whether the home is priced in line with recent sales.
Historicals for This Listing
Zestimate History ($/sqft)
Price History
| Date | Event | Price |
|---|---|---|
| 2026-07-19 | Price change | $754,000 |
| 2026-06-28 | Listed for sale | $779,900 |
| 2010-12-28 | Listing removed | $289,900 |
| 2010-11-25 | Listed for sale | $289,900 |
| 2010-11-10 | Sold | $280,000 |
| 2010-09-30 | Price change | $289,900 |
| 2010-08-28 | Listed for sale | $306,900 |
| 2010-06-27 | Listing removed | $329,900 |
| 2010-05-27 | Price change | $329,900 |
| 2010-04-29 | Price change | $336,900 |
| 2010-04-06 | Listed for sale | $344,000 |
| 2010-02-16 | Sold | $311,314 |
| 1999-07-14 | Sold | $265,000 |
| 1995-06-22 | Sold | $249,900 |
 View on Zillow