

323 Hickory Blf, Johnson City, TN, 37601
About This Home
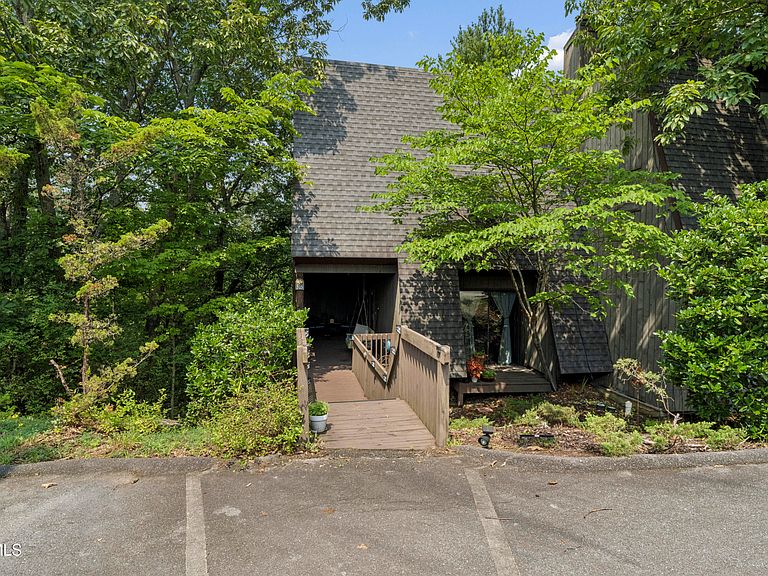
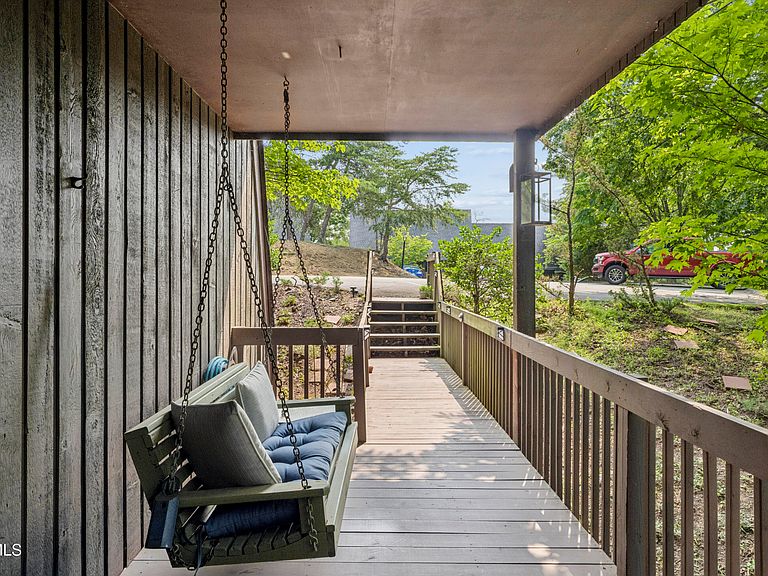
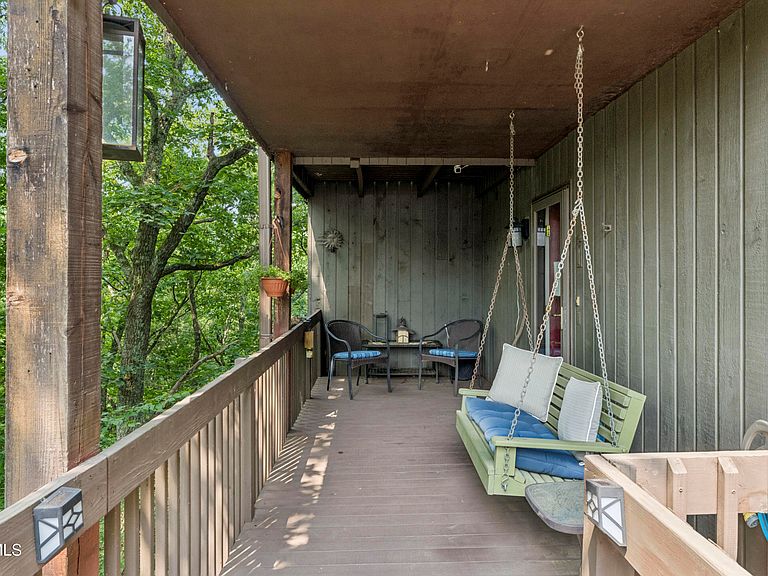
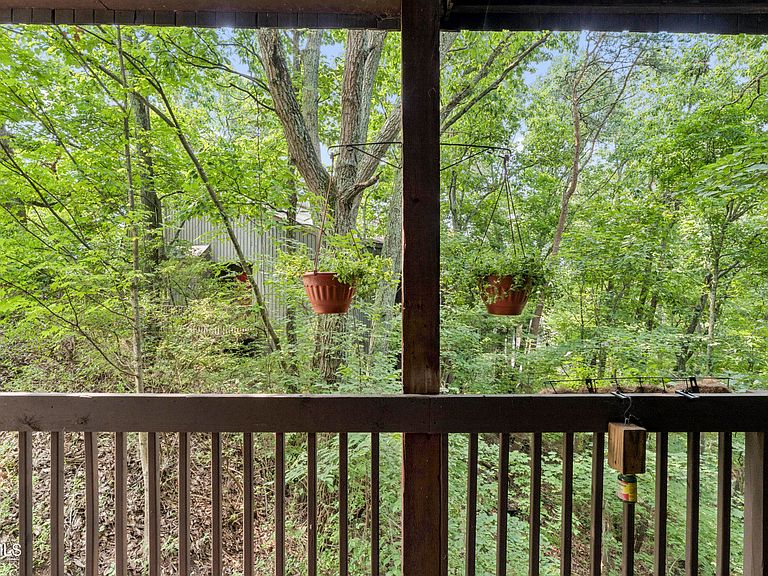
Well maintained condo in the heart of N. Johnson City! Stunning views of the wooded surroundings and landscape can be comfortably enjoyed from this cozy end unit perched in the established Woodstone Condo community. Take in the beauty of the four seasons and breathtaking views while nestled in this beautiful home. Enjoy a relaxed lifestyle all year round, whether it be outside on the upstairs balcony or in the lower level curled up by the fireplace. The main floor features the living room, kitchen and a choice of multiple dining areas overlooking the woodland scenery. The upper floor consists of a beautifully spacious main bedroom with walkout balcony access, a large walk-in closet, a meticulously maintained Jack and Jill bathroom, laundry area located in the hall, as well as a generously sized guest bedroom. The lower floor offers a space for use as an optional third bedroom, a wood burning fireplace, plenty of storage including a large walk-in closet, and a full bathroom with a double vanity, shower, and jacuzzi tub. Brand new, complete HVAC system installed April 2026. All kitchen appliances convey, Property includes an ADT alarm system including fire/CO/smoke alarms. Includes a remote control thermostat. HOA covers exterior maintenance, snow removal, trash removal, sewer, water, and the community pool. Come and see this private unit that offers both the tranquil seclusion of nature and easy access to all that Johnson City has to offer just minutes away.
Getting Around
 Car-Dependent
 Very Limited Transit
 Somewhat Bikeable
Schools
Construction
Condition
- Property condition: Above Average
- Year built: 1979
Materials
- Roof: Shingle
- Construction materials: Wood Siding
Type & Style
- Home type: Condo
- Property subType: Condominium,Residential
Interior
Appliances
- Appliances included: Dishwasher,Electric Range,Microwave,Refrigerator
- Laundry features: Electric Dryer Hookup,Washer Hookup
Basement
- Has basement: Yes
- Basement: Finished
Bedrooms & Bathrooms
- Bedrooms: 3
- Bathrooms: 4
- Full bathrooms: 2
- 1/2 bathrooms: 2
Features
- Eat-in Kitchen,Pantry
- Window features: Double Pane Windows
- Flooring: Carpet,Hardwood
- Fireplace features: Basement
- Fireplace: Yes
Heating & Cooling
- Heating features: Heat Pump
- Cooling features: Heat Pump
Interior Area
- Total structure area: 1,683
- Total interior livable area: 1,683 sqft
Property
Details
- Parcel number: 030o I 004.00
- Zoning: RP 3
Features
- Levels: Two
- Stories: 2
- Pool features: Community
- Patio & porch: Front Porch
- Exterior features: Balcony
- Topography of land: Level, Sloped
Parking
- Parking features: Asphalt
Climate Risk is Financial Risk
Every home has a financial story beyond the listing price. Below, you’ll see the climate risks that could affect this property — and in Bills & Affordability, how those risks may influence repairs, insurance, utilities, and long-term value.
Biggest Threats for This Home
- Lightning

- Earthquake

- Inland Flooding

- Ice Storm

- Strong Wind

How This Home’s Risks Compare
FEMA Declared Disasters Across Tennessee Counties
Understanding the Costs
Financial advisors generally recommend spending no more than 30% of your gross household income on housing costs. In practice, many households stretch to 35% or beyond — especially in high-cost markets.
Estimated Costs Today
| Monthly | Annual | |
|---|---|---|
| Mortgage | $1,356 | $16,272 |
| Home Insurance | $123 | $1,476 |
| Property Taxes | $125 | $1,500 |
| Electricity | $175 | $2,103 |
| Total | $1,779 | $21,348 |
Income You'd Need if You Spent...
How Costs Could Change Over Time
Climate risk is quickly impacting all of the major home ownership costs. Adjust the growth rates and percentage of income spent on housing below to see how your housing costs could change over the next 10 years — and what income you'd need to keep up.
Comparing Against the Market
Price Per Sq Ft
vs Other Active Listings
Avg $/sqft
vs Homes Sold Last Month
Median $/sqft
Current Market Trends
Median Price Per Square Foot
The median price per square foot of homes sold in this area each month. Compare this to this listing's price per square foot to gauge whether the home is priced in line with recent sales.
Historicals for This Listing
Zestimate History ($/sqft)
Price History
| Date | Event | Price |
|---|---|---|
| 2026-08-02 | Price change | $268,250 |
| 2026-02-11 | Listed for sale | $268,500 |
| 2026-02-03 | Listing removed | $268,500 |
| 2026-01-23 | Listed for sale | $268,500 |
| 2021-10-04 | Sold | $196,000 |
| 2015-09-30 | Listing removed | $139,900 |
| 2014-11-15 | Listed for sale | $139,900 |
 View on Zillow