



1 Honeysuckle Ct, Johnson City, TN, 37615
About This Home
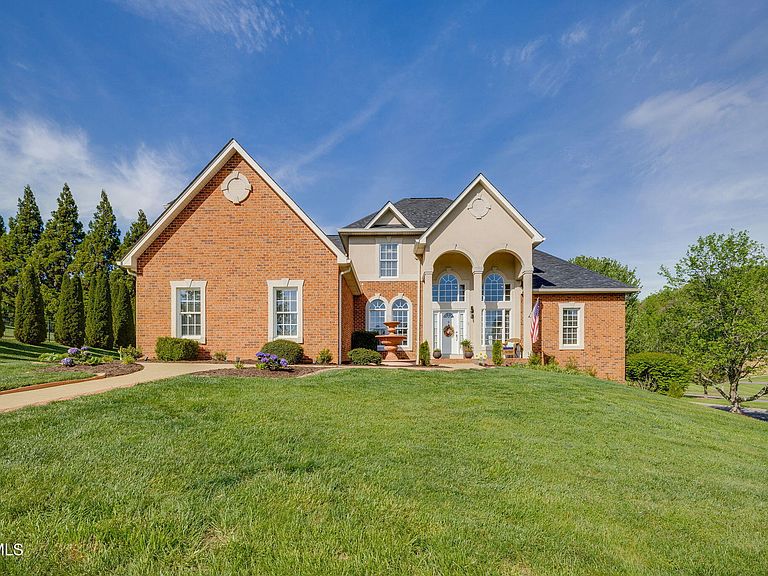
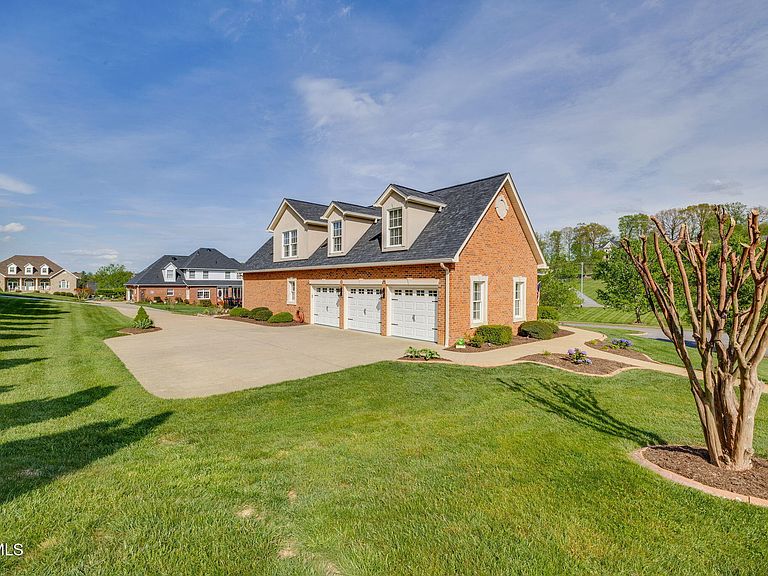
Luxury Executive Estate in Prestigious Garland Farm Estates Welcome to refined living in the highly sought-after Garland Farm Estates, where timeless elegance meets modern comfort. This exceptional luxury executive home offers nearly 6,400 square feet under roof, with over 4,100 square feet of beautifully finished living space designed for both grand entertaining and everyday ease. From the moment you enter, you'll be captivated by soaring ceilings, exquisite 12-inch crown molding, and abundant natural light that highlights the home's extensive custom woodwork throughout. The main level features two stunning primary suites with walk-in closets, ideal for multi-generational living or ultimate guest accommodations. One suite boasts a spa-inspired bathroom designed for relaxation and indulgence. At the heart of the home is a chef's dream kitchen, outfitted with double ovens, new appliances, and ample workspace. A spacious dinette area sits just off the kitchen, perfect for casual dining while overlooking the main living spaces and back porch. The expansive living room is anchored by a cozy gas fireplace, creating a warm and inviting atmosphere. Entertain effortlessly in the open formal dining room, or unwind in the elegant formal sitting room featuring a second gas fireplace framed by custom built-in cabinetry. Upstairs, you'll find three generously sized bedrooms, each with walk-in closets, along with two large bathrooms and an oversized flex room--perfect for a media room, playroom, or home office. Additional highlights include approximately 750 square feet of walk-in attic storage, offering exceptional convenience. The home also includes an unfinished walk-out basement(~1,500 sq ft), providing incredible potential for future expansion or customization. Outdoor living is just as impressive, with two large porches surrounded by custom wrought iron railing ideal for relaxing or entertaining. A three-car oversized garage, irrigation system, radon detection system, and central vacuum add to the home's thoughtful features. Residents of Garland Farm Estates enjoy premier community amenities, including an Olympic-size pool, clubhouse, new playground, basketball courts, and pickleball courts, creating a lifestyle of comfort, recreation, and connection. This is more than a home--it's a statement of elegance and quality.
Getting Around
 Car-Dependent
 Very Limited Transit
 Somewhat Bikeable
Schools
Construction
Condition
- Property condition: Above Average
- Year built: 2003
Materials
- Roof: Shingle
- Construction materials: Brick,Synthetic Stucco
Type & Style
- Home type: SingleFamily
- Architectural style: Traditional
- Property subType: Single Family Residence,Residential
Interior
Appliances
- Appliances included: Built-In Electric Oven,Dishwasher,Double Oven,Dryer,Electric Range,Range,Refrigerator,Washer
Basement
- Has basement: Yes
- Basement: Block,Unfinished,Workshop
Bathroom1
- Level: First
Bathroom2
- Level: First
Bathroom3
- Level: Second
Bedroom2
- Level: First
Bedroom3
- Level: Second
Bedroom4
- Level: Second
Bedroom5
- Level: Second
Bedrooms & Bathrooms
- Bedrooms: 5
- Bathrooms: 5
- Full bathrooms: 4
- 1/2 bathrooms: 1
Dining Room
- Level: First
Features
- Master Downstairs,2+ Person Tub,Built-in Features,Central Vacuum,Eat-in Kitchen,Entrance Foyer,Kitchen Island,Kitchen/Dining Combo,Open Floorplan,Solid Surface Counters,Walk-In Closet(s)
- Window features: Insulated Windows
- Flooring: Carpet,Ceramic Tile,Hardwood
- Number of fireplaces: 2
- Fireplace features: Den,Gas Log,Living Room
- Fireplace: Yes
Heating & Cooling
- Heating features: Central,Electric,Natural Gas
- Cooling features: Central Air,Heat Pump
Interior Area
- Total structure area: 6,351
- Total interior livable area: 4,141 sqft
Kitchen
- Level: First
Living Room
- Level: First
Master Bedroom
- Level: First
Sun Room
- Level: First
Property
Details
- Parcel number: 036a A 02400 000
- Zoning: R 2A
- Other equipment: Radon Mitigation System
Features
- Levels: Two
- Stories: 2
- Pool features: Community
- Patio & porch: Back,Covered,Patio,Rear Porch
- Exterior features: Sprinkler System,Balcony
- Topography of land: Cleared
Lot
- Lot size: 0.52 Acres
- Lot size dimensions: 130.08 x 155.14 IRR
Parking
- Total spaces: 3
- Parking features: Attached,Concrete,Garage Door Opener
- Has garage: Yes
- Attached garage spaces: 3
- Covered spaces: 3
Climate Risk is Financial Risk
Every home has a financial story beyond the listing price. Below, you’ll see the climate risks that could affect this property — and in Bills & Affordability, how those risks may influence repairs, insurance, utilities, and long-term value.
Biggest Threats for This Home
- Lightning

- Strong Wind

- Cold Wave

How This Home’s Risks Compare
FEMA Declared Disasters Across Tennessee Counties
Understanding the Costs
Financial advisors generally recommend spending no more than 30% of your gross household income on housing costs. In practice, many households stretch to 35% or beyond — especially in high-cost markets.
Estimated Costs Today
| Monthly | Annual | |
|---|---|---|
| Mortgage | $4,854 | $58,248 |
| Home Insurance | $364 | $4,368 |
| Property Taxes | $448 | $5,376 |
| Electricity | $336 | $4,037 |
| Total | $6,002 | $72,024 |
Income You'd Need if You Spent...
How Costs Could Change Over Time
Climate risk is quickly impacting all of the major home ownership costs. Adjust the growth rates and percentage of income spent on housing below to see how your housing costs could change over the next 10 years — and what income you'd need to keep up.
Comparing Against the Market
Price Per Sq Ft
vs Other Active Listings
Avg $/sqft
vs Homes Sold Last Month
Median $/sqft
Current Market Trends
Median Price Per Square Foot
The median price per square foot of homes sold in this area each month. Compare this to this listing's price per square foot to gauge whether the home is priced in line with recent sales.
Historicals for This Listing
Zestimate History ($/sqft)
Price History
| Date | Event | Price |
|---|---|---|
| 2026-05-13 | Price change | $980,000 |
| 2026-04-16 | Listed for sale | $990,000 |
| 2021-02-15 | Sold | $495,000 |
| 2021-01-15 | Pending sale | $519,900 |
| 2021-01-05 | Contingent | $519,900 |
| 2020-12-14 | Pending sale | $519,900 |
| 2020-12-14 | Contingent | $519,900 |
| 2020-11-27 | Price change | $519,900 |
| 2020-06-05 | Price change | $529,900 |
| 2019-09-15 | Listed for sale | $534,900 |
| 2019-09-09 | Pending sale | $534,900 |
| 2019-05-09 | Listed for sale | $534,900 |
| 2019-01-01 | Listing removed | $534,900 |
| 2018-09-07 | Price change | $534,900 |
| 2018-02-14 | Listed for sale | $540,000 |
| 2000-01-05 | Sold | $42,500 |
 View on Zillow