


105 Black Thorn Dr, Jonesborough, TN, 37659
About This Home
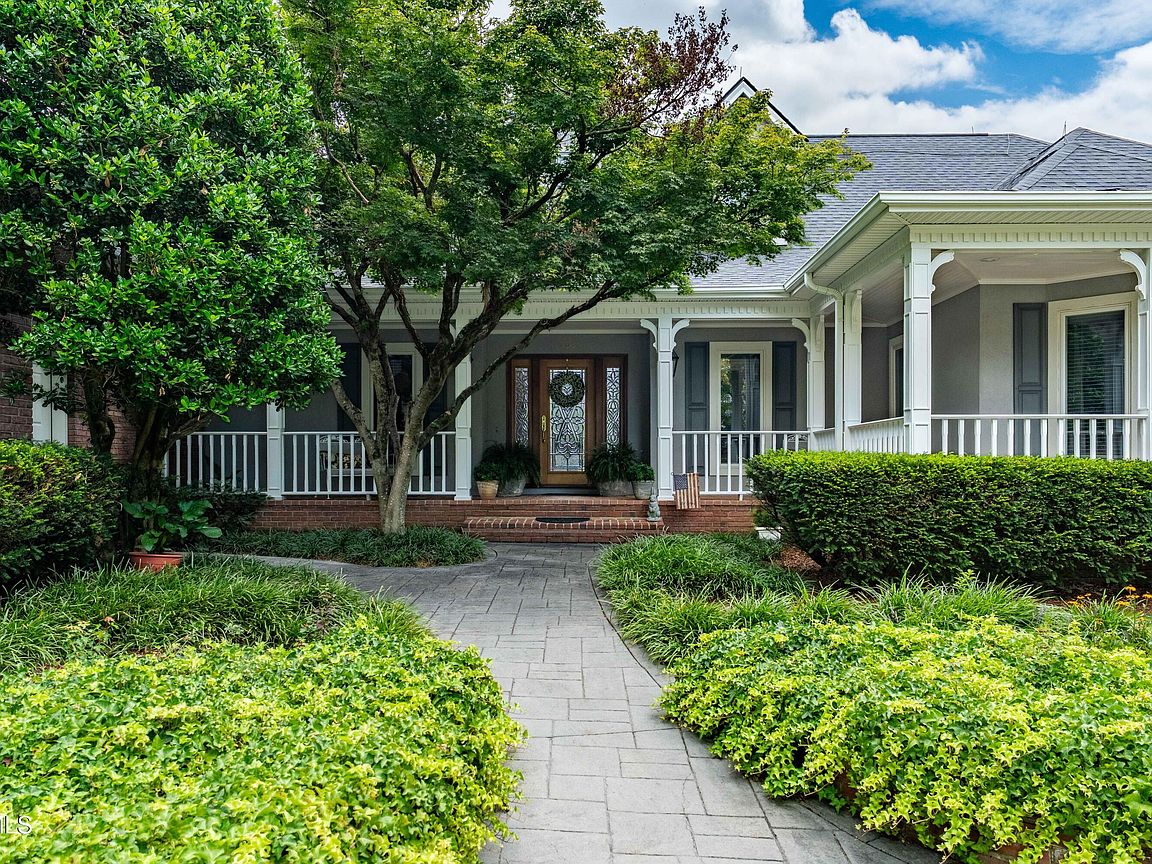
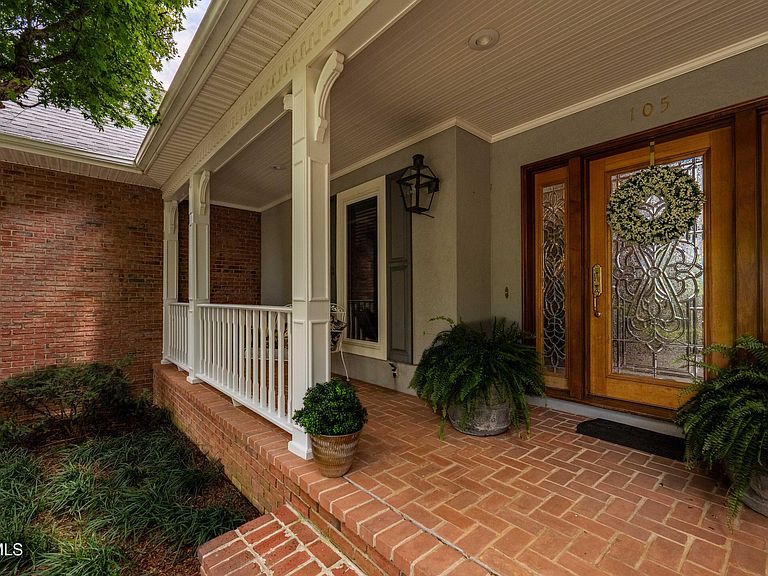
Stunning Custom Home with Long-Range Mountain Views on the Blackthorn Club Golf Course Perched above the 2nd green of the prestigious Blackthorn Club, this remarkable 6-bedroom, 5.5-bath custom estate offers sweeping mountain views, elegant design, and exceptional amenities for entertaining and everyday living. Inside, you'll find rich custom walnut paneling framing the formal living spaces, three fireplaces adding warmth and charm, and a beautifully crafted main-level bar equipped with every detail a host could want. The main level also features two luxurious primary suites, providing comfort and flexibility. Head up the gorgeous walnut staircase to the second floor and you'll find two bedrooms, a full bath, and extra storage, all with the same attention to detail and quality finishes found throughout the home. The lower level is designed for both fun and versatility, featuring a wet bar in the spacious recreation room, a huge indoor golf practice room, and three additional bedrooms—including a guest suite—plus two rooms and a bath that can be used as an office, gym, sewing room, or craft space. An enormous unfinished basement offers endless possibilities for storage, hobbies, or expansion. Outdoor living is unmatched, with two levels of covered decks, a screened porch, and a welcoming front porch—all positioned to capture golf course and long-range views of the East Tennessee Mountains. The circular stamped-concrete driveway adds to the home's impressive curb appeal. Thoughtful design is evident throughout, from the oversized laundry and mudroom to multiple exterior doors providing easy access to outdoor living spaces. Every inch of this home reflects intelligent planning and exquisite detail, making it as functional as it is beautiful. Golfers will appreciate the unmatched convenience of being steps from the course, while all will love the peaceful setting, privacy, and craftsmanship that make this home truly one-of-a-kind.
Getting Around
 Car-Dependent
 Very Limited Transit
 Not Bike Friendly
Schools
Construction
Condition
- Property condition: Above Average
- Year built: 1997
Materials
- Foundation: Block
- Roof: Asphalt,Tile
- Construction materials: Brick,Stucco
Type & Style
- Home type: SingleFamily
- Architectural style: Traditional
- Property subType: Single Family Residence,Residential
Interior
Appliances
- Appliances included: Dishwasher,Gas Range,Microwave,Refrigerator,Wine Refrigerator
- Laundry features: Electric Dryer Hookup,Washer Hookup,Sink
Basement
- Has basement: Yes
- Basement: Concrete,Walk-Out Access,Workshop,See Remarks
Bedrooms & Bathrooms
- Bedrooms: 6
- Bathrooms: 6
- Full bathrooms: 5
- 1/2 bathrooms: 1
Features
- Master Downstairs,Bar,Built-in Features,Central Vac (Plumbed),Central Vacuum,Eat-in Kitchen,Entrance Foyer,Granite Counters,Kitchen Island,Walk-In Closet(s),Wet Bar
- Window features: Double Pane Windows
- Flooring: Carpet,Hardwood,Tile
- Number of fireplaces: 3
- Fireplace features: Living Room
- Fireplace: Yes
- Finished area below ground: 2,216
Heating & Cooling
- Heating features: Central,Heat Pump,Natural Gas
- Cooling features: Central Air,Heat Pump
Interior Area
- Total structure area: 10,207
- Total interior livable area: 6,174 sqft
Master Bedroom
- Level: Lower
Property
Details
- Parcel number: 036j A 021.00
- Zoning: Residential
Features
- Levels: Three Or More
- Stories: 3
- Pool features: Community
- Patio & porch: Back,Covered,Deck,Front Porch,Wrap Around,See Remarks
- Exterior features: See Remarks
- Has spa: Yes
- Spa features: Bath
- Has view: Yes
- View description: Mountain(s),Golf Course
- Topography of land: Level, Rolling Slope
Lot
- Lot size: 1.26 Acres
- Lot size dimensions: 285 x 254
Parking
- Total spaces: 3
- Parking features: Circular Driveway,Concrete,Garage Door Opener,Parking Pad,See Remarks
- Has garage: Yes
- Attached garage spaces: 3
- Covered spaces: 3
- Has uncovered spaces: Yes
Climate Risk is Financial Risk
Every home has a financial story beyond the listing price. Below, you’ll see the climate risks that could affect this property — and in Bills & Affordability, how those risks may influence repairs, insurance, utilities, and long-term value.
Biggest Threats for This Home
- Lightning

- Strong Wind

- Cold Wave

- Inland Flooding

- Ice Storm

- Tornado

- Winter Weather

How This Home’s Risks Compare
FEMA Declared Disasters Across Tennessee Counties
Understanding the Costs
Financial advisors generally recommend spending no more than 30% of your gross household income on housing costs. In practice, many households stretch to 35% or beyond — especially in high-cost markets.
Estimated Costs Today
| Monthly | Annual | |
|---|---|---|
| Mortgage | $6,699 | $80,388 |
| Home Insurance | $484 | $5,808 |
| Property Taxes | $618 | $7,416 |
| Electricity | $501 | $6,019 |
| Total | $8,302 | $99,624 |
Income You'd Need if You Spent...
How Costs Could Change Over Time
Climate risk is quickly impacting all of the major home ownership costs. Adjust the growth rates and percentage of income spent on housing below to see how your housing costs could change over the next 10 years — and what income you'd need to keep up.
Comparing Against the Market
Price Per Sq Ft
vs Other Active Listings
Avg $/sqft
vs Homes Sold Last Month
Median $/sqft
Current Market Trends
Median Price Per Square Foot
The median price per square foot of homes sold in this area each month. Compare this to this listing's price per square foot to gauge whether the home is priced in line with recent sales.
Historicals for This Listing
Zestimate History ($/sqft)
Price History
| Date | Event | Price |
|---|---|---|
| 2026-02-05 | Price change | $1,550,000 |
| 2025-11-09 | Price change | $1,650,000 |
| 2025-08-14 | Listed for sale | $1,850,000 |
| 2025-02-04 | Sold | $250,000 |
| 2006-05-01 | Sold | $690,000 |
| 2004-10-22 | Sold | $212,000 |
| 2001-10-08 | Sold | $140,000 |
| 1999-06-24 | Sold | $167,500 |
| 1997-10-27 | Sold | $125,000 |
| 1996-07-26 | Sold | $80,000 |
 View on Zillow