

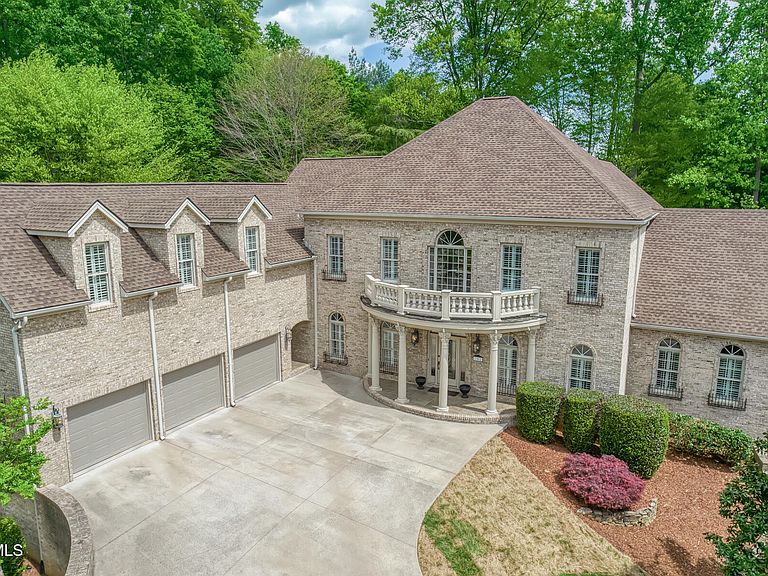


202 Hidden Forest Ct, Jonesborough, TN, 37659
About This Home
Tucked away on a quiet cul-de-sac in The Ridges, this custom-built French Provincial estate offers over 5,500 finished square feet of refined living, surrounded by mature trees and exceptional privacy. Thoughtfully designed with timeless architecture and quality craftsmanship throughout, this home blends elegant entertaining spaces with everyday comfort. A grand two-story foyer welcomes you inside, highlighted by a sweeping staircase, rich hardwood flooring, and abundant natural light. The main level features a spacious formal dining room and an impressive living area with soaring ceilings, custom built-ins, and a gas fireplace. Just beyond, the fully updated kitchen serves as the heart of the home--complete with custom cabinetry, granite countertops, a large center island, premium stainless appliances including a six-burner gas range, double ovens, built-in refrigerator, and an oversized walk-in pantry. The main-level primary suite is a true retreat, offering a large bedroom, spa-like bath with jetted tub, tiled walk-in shower, dual vanities, and an expansive walk-in closet. Additional main-level highlights include multiple access points to the covered rear patio and a seamless indoor-outdoor flow ideal for entertaining. Upstairs, you'll find generously sized bedrooms along with a large bonus/recreation space featuring a wet bar--perfect for a game room, media area, or private guest retreat. The unfinished basement provides nearly 3,000 square feet of additional space, offering endless potential for future expansion, storage, or customization. Outside, the property continues to impress with a beautifully landscaped yard, stone patio, and a peaceful wooded backdrop highlighted by a natural water feature--creating a private setting rarely found in The Ridges. Additional features include a 3-car garage, plantation shutters throughout, hardwood and tile flooring, and access to Blackthorn Club amenities with HOA membership. This is a rare opportunity to own a well-appointed, custom home in one of the Tri-Cities' most sought-after communities.
Getting Around
 Car-Dependent
 Very Limited Transit
 Not Bike Friendly
Schools
Construction
Condition
- Property condition: Above Average
- Year built: 2002
Materials
- Foundation: Block
- Roof: Shingle
- Construction materials: Brick,Stone Veneer
Type & Style
- Home type: SingleFamily
- Architectural style: French Provincial
- Property subType: Single Family Residence,Residential
Interior
Appliances
- Appliances included: Dishwasher,Disposal,Gas Range,Microwave,Refrigerator,Wine Cooler,Wine Refrigerator
- Laundry features: Electric Dryer Hookup,Washer Hookup
Basement
- Has basement: Yes
- Basement: Block,Exterior Entry,Full,Interior Entry,Unfinished,Walk-Out Access
Bedrooms & Bathrooms
- Bedrooms: 4
- Bathrooms: 6
- Full bathrooms: 4
- 1/2 bathrooms: 2
Features
- Master Downstairs,Granite Counters,Kitchen Island,Pantry,Walk-In Closet(s),Wet Bar
- Window features: Insulated Windows
- Flooring: Hardwood,Tile
- Number of fireplaces: 2
- Fireplace features: Den,Living Room
- Fireplace: Yes
Heating & Cooling
- Heating features: Fireplace(s),Forced Air,Natural Gas
- Cooling features: Central Air
Interior Area
- Total structure area: 8,417
- Total interior livable area: 5,527 sqft
Master Bedroom
- Level: Lower
Property
Details
- Parcel number: 036j B 01000 000
- Zoning: RP 5
Features
- Levels: Two
- Stories: 2
- Pool features: Community
- Patio & porch: Back,Covered,Rear Patio,Side Porch
- Exterior features: Outdoor Grill,Balcony
- Has view: Yes
- View description: Golf Course
- Topography of land: Level, Part Wooded, Sloped
Lot
- Lot size: 0.59 Acres
- Lot size dimensions: 139 x 179 x 128 x 223
Parking
- Total spaces: 3
- Parking features: Driveway,Attached,Concrete,Garage Door Opener
- Has garage: Yes
- Attached garage spaces: 3
- Covered spaces: 3
- Has uncovered spaces: Yes
Climate Risk is Financial Risk
Every home has a financial story beyond the listing price. Below, you’ll see the climate risks that could affect this property — and in Bills & Affordability, how those risks may influence repairs, insurance, utilities, and long-term value.
Biggest Threats for This Home
- Lightning

- Strong Wind

- Cold Wave

- Inland Flooding

- Ice Storm

- Tornado

- Winter Weather

How This Home’s Risks Compare
FEMA Declared Disasters Across Tennessee Counties
Understanding the Costs
Financial advisors generally recommend spending no more than 30% of your gross household income on housing costs. In practice, many households stretch to 35% or beyond — especially in high-cost markets.
Estimated Costs Today
| Monthly | Annual | |
|---|---|---|
| Mortgage | $5,941 | $71,292 |
| Home Insurance | $429 | $5,148 |
| Property Taxes | $548 | $6,576 |
| Electricity | $449 | $5,388 |
| Total | $7,367 | $88,404 |
Income You'd Need if You Spent...
How Costs Could Change Over Time
Climate risk is quickly impacting all of the major home ownership costs. Adjust the growth rates and percentage of income spent on housing below to see how your housing costs could change over the next 10 years — and what income you'd need to keep up.
Comparing Against the Market
Price Per Sq Ft
vs Other Active Listings
Avg $/sqft
vs Homes Sold Last Month
Median $/sqft
Current Market Trends
Median Price Per Square Foot
The median price per square foot of homes sold in this area each month. Compare this to this listing's price per square foot to gauge whether the home is priced in line with recent sales.
Historicals for This Listing
Zestimate History ($/sqft)
No zestimate history available
Price History
| Date | Event | Price |
|---|---|---|
| 2026-05-07 | Listed for sale | $1,200,000 |
| 2026-04-30 | Listing removed | $1,200,000 |
| 2026-04-29 | Pending sale | $1,200,000 |
| 2026-04-27 | Listed for sale | $1,200,000 |
| 2020-09-30 | Listing removed | $899,900 |
| 2020-05-04 | Listed for sale | $899,900 |
| 2008-06-13 | Sold | $855,000 |
| 2008-02-23 | Price change | $895,000 |
| 2008-01-31 | Listed for sale | $998,900 |
| 2002-08-06 | Sold | $575,000 |
| 2002-02-15 | Sold | $65,000 |
For Sale by Agent
 View on Zillow