

11 Dove Tree Lane, Jonesborough, TN, 37659
About This Home
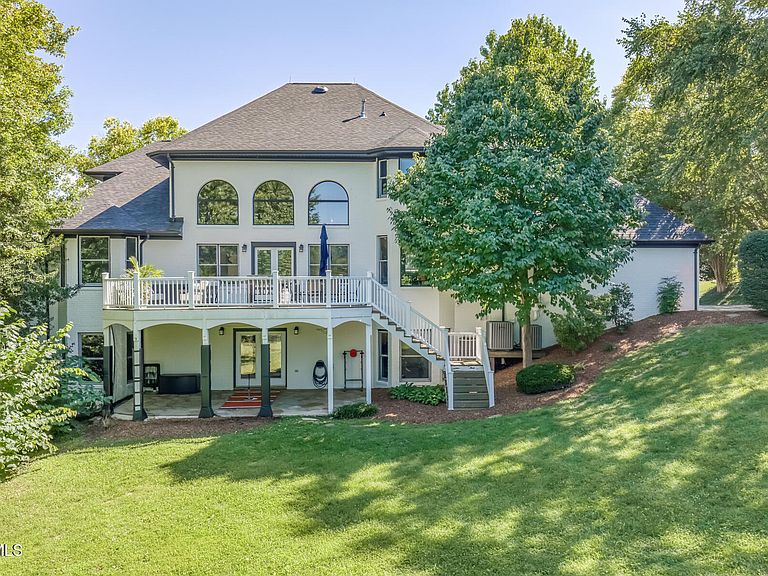
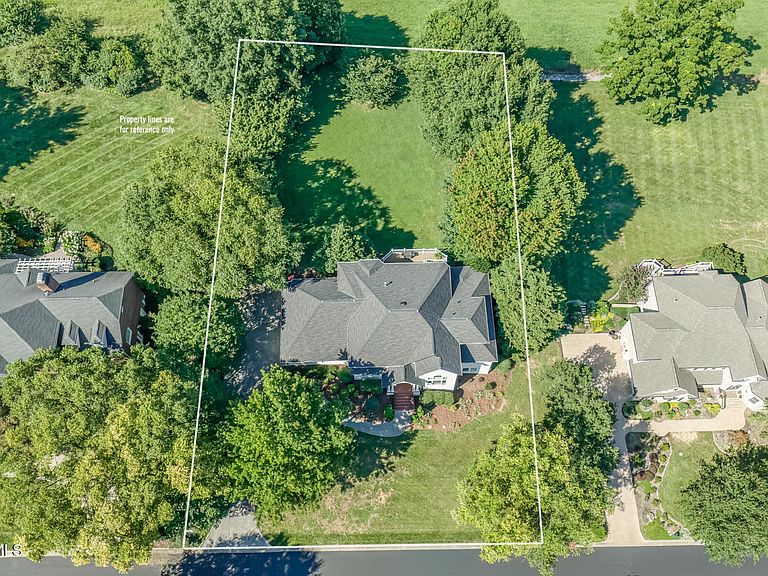
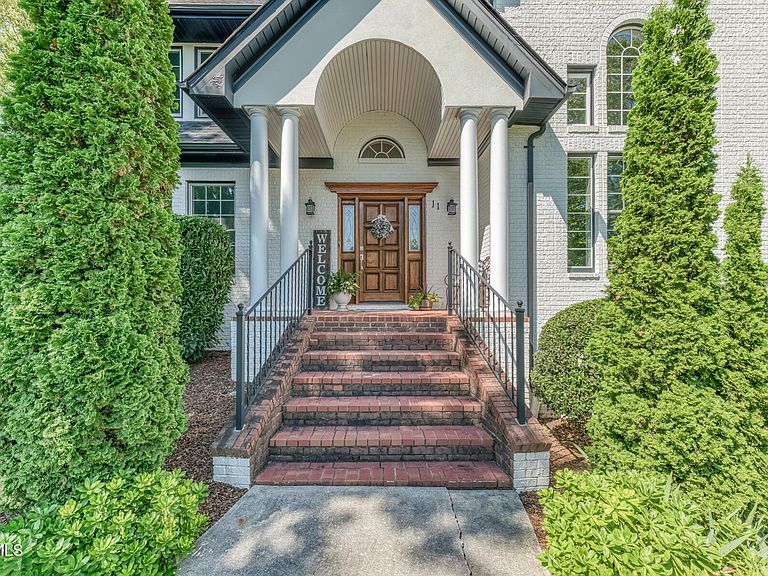
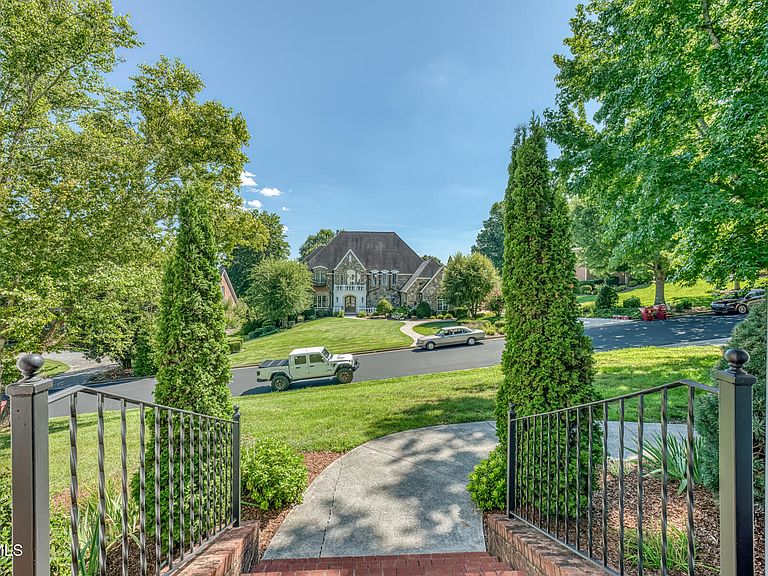
Experience luxury living in Tennessee, where there is NO state income tax. Nestled within the prestigious The Ridges, this beautifully updated home offers the perfect balance of elegance, privacy, and effortless living in one of Northeast Tennessee's most sought-after communities. Backing to peaceful pasture views, the setting is both tranquil and picturesque while remaining just minutes from historic downtown Jonesborough, Johnson City, premier healthcare, East Tennessee State University, and Tri-Cities Regional Airport. From the moment you arrive, you'll appreciate the freshly painted exterior, new roof, and exceptional curb appeal. Inside, custom built-ins, abundant natural light, and thoughtfully designed living spaces create a warm, sophisticated atmosphere ideal for both entertaining and everyday living. The heart of the home flows seamlessly to the outdoor living spaces, where low-maintenance Trex decking and a stunning covered stone patio invite you to enjoy quiet mornings, evening gatherings, and the privacy of the surrounding landscape. The fully finished walk-out basement offers remarkable flexibility with a private bedroom, full bath, office, kitchenette, oversized walk-in closet, and abundant storage--including a hidden room tucked behind a secret door. Whether you're accommodating guests, creating a multigenerational suite, or designing the ultimate home office, the possibilities are endless. Upstairs, three additional bedrooms, two full baths, and a spacious media room provide plenty of room for family and guests. Additional highlights include a three-car garage, central vacuum system, radon mitigation system, and exceptional storage throughout. Life in The Ridges extends well beyond your front door. Centered around the renowned Blackthorn Club, residents enjoy one of the Tri-Cities' most prestigious golf lifestyles, featuring an Arthur Hills-designed 18-hole championship golf course, beautifully landscaped streets, scenic walking trails, tennis and pickleball, fitness facilities, resort-style aquatics, dining, and a vibrant year-round social calendar. It's a community designed for both active living and meaningful connections. Buyer/Buyer's Agent to verify all information.
Getting Around
 Car-Dependent
 Very Limited Transit
 Somewhat Bikeable
Schools
Construction
Condition
- Property condition: Updated/Remodeled,Above Average
- Year built: 2000
Materials
- Foundation: Block
- Roof: Asphalt,Shingle
- Construction materials: Brick
Type & Style
- Home type: SingleFamily
- Architectural style: Contemporary,Traditional
- Property subType: Single Family Residence,Residential
Interior
Appliances
- Appliances included: Dishwasher,Double Oven,Down Draft,Electric Range,Microwave,Refrigerator
- Laundry features: Electric Dryer Hookup,Washer Hookup,Sink
Basement
- Has basement: Yes
- Basement: Partially Finished,Walk-Out Access
Bedrooms & Bathrooms
- Bedrooms: 5
- Bathrooms: 5
- Full bathrooms: 4
- 1/2 bathrooms: 1
Features
- Master Downstairs,Central Vac (Plumbed),Eat-in Kitchen,Entrance Foyer,Open Floorplan,Pantry,Remodeled,Walk-In Closet(s)
- Flooring: Carpet,Ceramic Tile,Hardwood
- Number of fireplaces: 2
- Fireplace features: Gas Log,Living Room,Stone
- Fireplace: Yes
- Finished area below ground: 1,104
Heating & Cooling
- Heating features: Central
- Cooling features: Ceiling Fan(s),Central Air
Interior Area
- Total structure area: 5,777
- Total interior livable area: 4,963 sqft
Master Bedroom
- Level: Lower
Property
Details
- Parcel number: 036k A 01200 000
- Zoning: RP 5
Features
- Levels: Two
- Stories: 2
- Patio & porch: Back,Deck,Front Porch
- Topography of land: Level, Sloped
Lot
- Lot size: 0.72 Acres
- Lot size dimensions: 140 x 222.97
Parking
- Total spaces: 3
- Parking features: Driveway,Attached,Concrete
- Has garage: Yes
- Attached garage spaces: 3
- Covered spaces: 3
- Has uncovered spaces: Yes
Climate Risk is Financial Risk
Every home has a financial story beyond the listing price. Below, you’ll see the climate risks that could affect this property — and in Bills & Affordability, how those risks may influence repairs, insurance, utilities, and long-term value.
Biggest Threats for This Home
- Lightning

- Strong Wind

- Cold Wave

- Inland Flooding

- Ice Storm

- Tornado

- Winter Weather

How This Home’s Risks Compare
FEMA Declared Disasters Across Tennessee Counties
Understanding the Costs
Financial advisors generally recommend spending no more than 30% of your gross household income on housing costs. In practice, many households stretch to 35% or beyond — especially in high-cost markets.
Estimated Costs Today
| Monthly | Annual | |
|---|---|---|
| Mortgage | $7,074 | $84,888 |
| Home Insurance | $511 | $6,132 |
| Property Taxes | $652 | $7,824 |
| Electricity | $403 | $4,838 |
| Total | $8,640 | $103,680 |
Income You'd Need if You Spent...
How Costs Could Change Over Time
Climate risk is quickly impacting all of the major home ownership costs. Adjust the growth rates and percentage of income spent on housing below to see how your housing costs could change over the next 10 years — and what income you'd need to keep up.
Comparing Against the Market
Price Per Sq Ft
vs Other Active Listings
Avg $/sqft
vs Homes Sold Last Month
Median $/sqft
Current Market Trends
Median Price Per Square Foot
The median price per square foot of homes sold in this area each month. Compare this to this listing's price per square foot to gauge whether the home is priced in line with recent sales.
Historicals for This Listing
Zestimate History ($/sqft)
Price History
| Date | Event | Price |
|---|---|---|
| 2026-08-01 | Listed for sale | $1,399,000 |
| 2022-12-31 | Sold | $1,112,500 |
| 2020-10-09 | Sold | $725,000 |
| 2020-07-29 | Listed for sale | $725,000 |
| 2020-07-26 | Pending sale | $725,000 |
| 2020-05-30 | Listed for sale | $725,000 |
| 2019-01-29 | Sold | $600,000 |
| 2019-01-29 | Listed for sale | $629,900 |
| 2018-12-17 | Pending sale | $629,900 |
| 2018-10-29 | Listed for sale | $629,900 |
| 1998-04-29 | Sold | $64,500 |
| 1996-08-30 | Sold | $59,500 |
 View on Zillow