



134 Magnolia Ridge Dr, Jonesborough, TN, 37659
About This Home
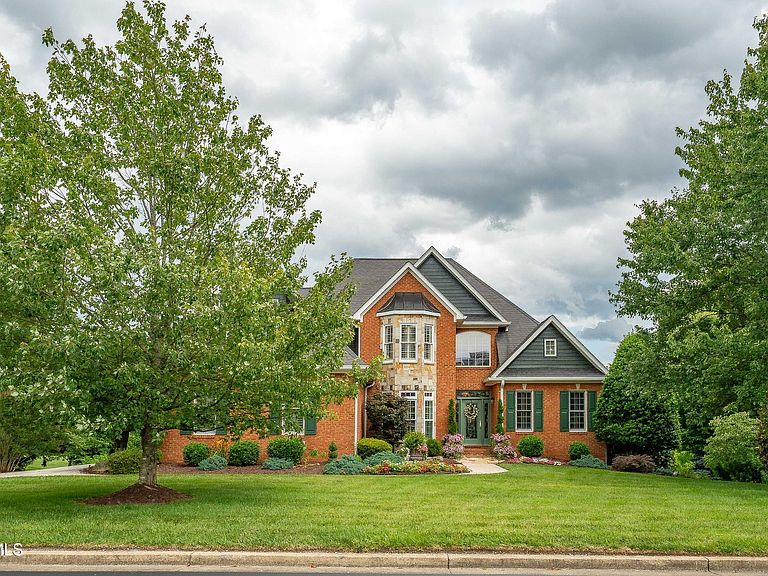
Welcome to one of the most exceptional golf course residences in The Ridges, where luxury, craftsmanship, and lifestyle converge along the pristine fairways of Blackthorn Club's coveted Hole #4. Offering 6 spacious bedrooms and 4.5 beautifully appointed bathrooms, this extensively renovated estate has been thoughtfully transformed with an impressive collection of high-end upgrades, creating a truly turnkey opportunity in one of the Tri-Cities' most prestigious neighborhoods. From the moment you arrive, the home's striking curb appeal sets the tone for what awaits inside. Rich newly finished hardwood flooring, fresh designer paint, updated lighting, plantation shutters, and a completely reimagined kitchen create an atmosphere that is both sophisticated and inviting. Every bathroom has been meticulously remodeled, blending timeless elegance with modern comfort. Designed for effortless entertaining and everyday luxury, the home features a stunning updated sunroom surrounded by expansive windows that frame picturesque views of the golf course. Step outside to the updated constructed deck, where mornings begin with coffee overlooking the fairways and evenings are spent enjoying Tennessee sunsets. Custom wrought-iron railings and stairs, upgraded outdoor fixtures, and a natural gas grill connected through a full natural gas conversion further elevate the outdoor experience. The lower level has been transformed into an extraordinary entertainment retreat featuring electrical upgrades, a sound system, and a waterproof aluminum ceiling--perfect for hosting gatherings, game days, or relaxing with family and friends. Additional enhancements include an Updated roof, epoxy-coated garage flooring, and lighting, irrigation system upgrades, raised garden beds, two oversized walk-in closets, two laundry rooms, and countless thoughtful improvements throughout the property. Rarely does a home of this caliber become available in The Ridges. Combining premier golf course frontage, extensive renovations, generous living space, and an unmatched location, this residence offers more than a home--it offers a lifestyle defined by luxury, privacy, and timeless elegance.
Getting Around
 Car-Dependent
 Very Limited Transit
 Somewhat Bikeable
Schools
Construction
Condition
- Property condition: Updated/Remodeled,Above Average
- Year built: 2000
Materials
- Foundation: Block,Slab
- Roof: Shingle
- Construction materials: Brick,Stone,Wood Siding
Type & Style
- Home type: SingleFamily
- Architectural style: Traditional
- Property subType: Single Family Residence,Residential
Interior
Appliances
- Appliances included: Built-In Gas Oven,Gas Range,Refrigerator,Water Softener
- Laundry features: Gas Dryer Hookup,Washer Hookup
Basement
- Has basement: Yes
- Basement: Block,Concrete,Garage Door,Heated,Partially Finished,Plumbed,Walk-Out Access,Finished
Bedrooms & Bathrooms
- Bedrooms: 6
- Bathrooms: 5
- Full bathrooms: 4
- 1/2 bathrooms: 1
Features
- Eat-in Kitchen,Granite Counters,Remodeled,Walk-In Closet(s)
- Door features: ENERGY STAR Qualified Doors
- Window features: Double Pane Windows,Insulated Windows
- Flooring: Carpet,Hardwood,Tile
- Fireplace features: Basement,Living Room
- Fireplace: Yes
- Finished area below ground: 1,526
Heating & Cooling
- Heating features: Fireplace(s),Natural Gas
- Cooling features: Ceiling Fan(s),Central Air,Heat Pump
Interior Area
- Total structure area: 6,217
- Total interior livable area: 5,749 sqft
Property
Details
- Parcel number: 036o A 006.00
- Zoning: RP 5
Features
- Levels: Three Or More
- Stories: 3
- Pool features: Community
- Patio & porch: Back,Covered,Deck,Enclosed,Glass Enclosed,Rear Patio
- Exterior features: Balcony
- Has view: Yes
- View description: Golf Course
- Topography of land: Level, Rolling Slope
Lot
- Lot size: 0.66 Acres
- Lot size dimensions: 140 x 198.78 IRR
Parking
- Total spaces: 4
- Parking features: Concrete
- Has garage: Yes
- Attached garage spaces: 4
- Covered spaces: 4
Climate Risk is Financial Risk
Every home has a financial story beyond the listing price. Below, you’ll see the climate risks that could affect this property — and in Bills & Affordability, how those risks may influence repairs, insurance, utilities, and long-term value.
Biggest Threats for This Home
- Lightning

- Strong Wind

- Cold Wave

- Inland Flooding

- Ice Storm

- Tornado

- Winter Weather

How This Home’s Risks Compare
FEMA Declared Disasters Across Tennessee Counties
Understanding the Costs
Financial advisors generally recommend spending no more than 30% of your gross household income on housing costs. In practice, many households stretch to 35% or beyond — especially in high-cost markets.
Estimated Costs Today
| Monthly | Annual | |
|---|---|---|
| Mortgage | $8,595 | $103,140 |
| Home Insurance | $621 | $7,452 |
| Property Taxes | $793 | $9,516 |
| Electricity | $467 | $5,605 |
| Total | $10,476 | $125,712 |
Income You'd Need if You Spent...
How Costs Could Change Over Time
Climate risk is quickly impacting all of the major home ownership costs. Adjust the growth rates and percentage of income spent on housing below to see how your housing costs could change over the next 10 years — and what income you'd need to keep up.
Comparing Against the Market
Price Per Sq Ft
vs Other Active Listings
Avg $/sqft
vs Homes Sold Last Month
Median $/sqft
Current Market Trends
Median Price Per Square Foot
The median price per square foot of homes sold in this area each month. Compare this to this listing's price per square foot to gauge whether the home is priced in line with recent sales.
Historicals for This Listing
Zestimate History ($/sqft)
Price History
| Date | Event | Price |
|---|---|---|
| 2026-08-05 | Price change | $1,649,900 |
| 2026-06-25 | Listed for sale | $1,699,900 |
| 2012-10-29 | Sold | $550,000 |
| 2012-07-18 | Price change | $599,900 |
| 2012-06-06 | Price change | $614,900 |
| 2012-01-08 | Price change | $649,900 |
| 2011-10-24 | Price change | $669,900 |
| 2011-04-09 | Listed for sale | $689,900 |
| 2004-06-11 | Sold | $610,000 |
| 2000-02-09 | Sold | $395,000 |
For Sale by Agent
 View on Zillow