



3606 Honeywood Dr, Johnson City, TN, 37604
About This Home
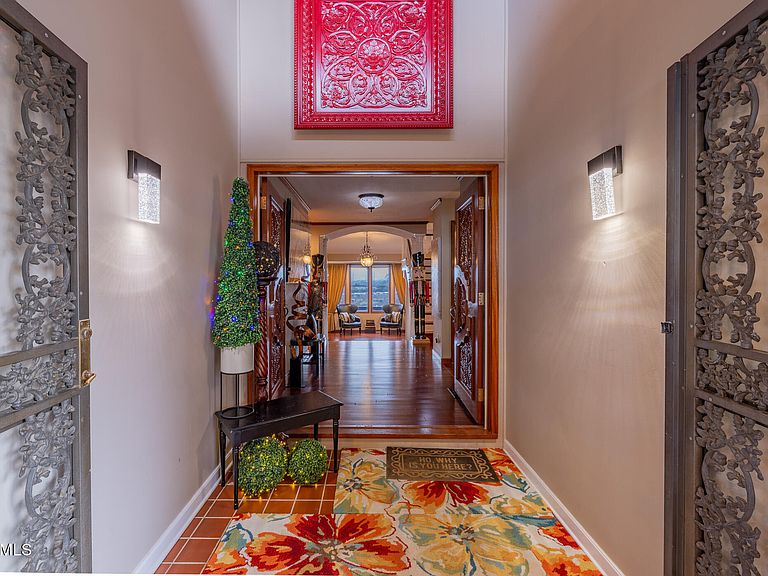
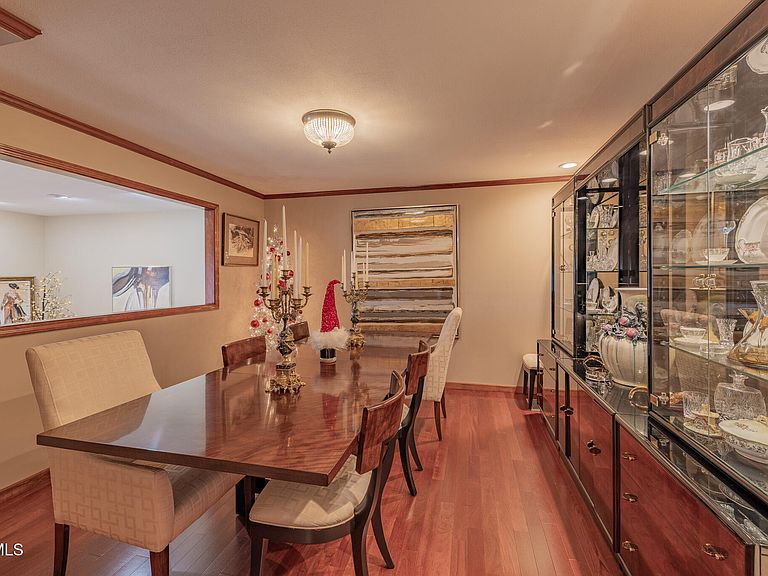
Custom Executive Home | 7,900 Sq Ft | Panoramic Mountain & City Views Perched atop a commanding hill with near 360-degree views of the Appalachian Mountains and the City of Johnson City, this custom-built all-brick residence offers more than 7,900 total sq ft of exceptional living space. Over the past eight years, the home has been extensively remodeled and thoughtfully upgraded to reflect the craftsmanship and quality expected in an executive estate of this stature. A long, meandering driveway leads to the home, circling behind the property and opening into an expansive parking area designed to accommodate multiple vehicles. Inside, rich cherry hardwood floors extend throughout much of the home, with striking tiger-wood flooring accenting the large family room. You enter through a vestibule and pass through breathtaking hand-carved double doors that immediately set the tone for the refined interiors. The main level showcases a remarkable 1,031 sq ft family room, ideal for large gatherings and entertaining. A more intimate 359 sq ft living room features a gas fireplace, offering a comfortable setting for formal or quiet conversations. An additional 561 sq ft flexible space provides an excellent setting for music, entertaining, or a private retreat. The formal dining room offers wonderful space for hosting dinner parties with family, friends, or business colleagues. The expansive 25' x 14' kitchen is designed for those who enjoy cooking and entertaining, offering abundant cabinetry, granite countertops, a butcher-block island, and a bright area for informal dining. Completing the main level is an in-law style bedroom suite with a private full bath featuring a luxurious shower enclosure offering body massage jets, overhead monsoon rain and multi-functional hand shower for a complete hydrotherapy experience —a perfect arrangement for extended-stay guests. Upstairs, you will find dedicated office space and four additional bedrooms, each with its own private bathroom. The crown jewel of the second level is the 1,650 sq ft primary suite, a true private retreat offering extraordinary scale and comfort. This luxurious suite includes two sitting rooms, a private home gym, a 247 sq ft custom closet, and an impressive 294 sq ft primary bath that delivers spa-like comfort. The size, design, and functionality of this suite exceed the expectations of even the most discerning buyer. The exterior of the home has been significantly enhanced with newly constructed retaining walls completed in 2025 and fresh landscaping in both the front and rear yards. A level grassy area behind the home provides space for recreation or outdoor living. Evenings can be enjoyed around the fire pit while watching seasonal Johnson City fireworks that appear close enough to touch. Additional major improvements include a new roof in 2017, two new heat pumps installed in 2024 and 2025, and a tankless hot water heater ensuring endless hot showers. This remarkable property combines scale, craftsmanship, privacy, and panoramic views into one of Johnson City's most compelling executive home opportunities. It is a residence that must be experienced to be fully appreciated. IT IS THE SOLE RESPONSIBILITY OF BUYER AND BUYER AGENT TO VERIFY ALL INFORMATION CONTAINED HEREIN
Getting Around
 Car-Dependent
 Very Limited Transit
 Somewhat Bikeable
Schools
Construction
Condition
- Property condition: Updated/Remodeled,Above Average
- Year built: 1986
Materials
- Foundation: Block
- Roof: Shingle
- Construction materials: Brick
Type & Style
- Home type: SingleFamily
- Architectural style: Contemporary
- Property subType: Single Family Residence,Residential
Interior
Appliances
- Appliances included: Dishwasher,Electric Range,Microwave,Refrigerator,Wine Refrigerator
- Laundry features: Electric Dryer Hookup,Washer Hookup
Bedrooms & Bathrooms
- Bedrooms: 6
- Bathrooms: 5
- Full bathrooms: 5
Features
- Master Downstairs,Built-in Features,Central Vac (Plumbed),Eat-in Kitchen,Entrance Foyer,Soaking Tub,Granite Counters,Kitchen Island,Remodeled,Walk-In Closet(s),Wired for Data
- Window features: Double Pane Windows
- Flooring: Ceramic Tile,Hardwood
- Fireplace features: Gas Log,Living Room
- Fireplace: Yes
Heating & Cooling
- Heating features: Central,Heat Pump,Natural Gas
- Cooling features: Central Air,Heat Pump
Interior Area
- Total structure area: 7,911
- Total interior livable area: 6,859 sqft
Master Bedroom
- Level: Lower
Property
Details
- Parcel number: 037b A 025.00
- Zoning: RES
- Other equipment: Intercom
Features
- Levels: Two
- Stories: 2
- Patio & porch: Deck
- Exterior features: Balcony
- Has view: Yes
- View description: Mountain(s)
- Topography of land: Sloped, Wooded
Lot
- Lot size: 0.84 Acres
- Lot size dimensions: 137.41 x 244.27 IRR
Parking
- Total spaces: 2
- Parking features: Asphalt,Attached,Circular Driveway,Garage Door Opener,Parking Pad
- Has garage: Yes
- Attached garage spaces: 2
- Covered spaces: 2
- Has uncovered spaces: Yes
Climate Risk is Financial Risk
Every home has a financial story beyond the listing price. Below, you’ll see the climate risks that could affect this property — and in Bills & Affordability, how those risks may influence repairs, insurance, utilities, and long-term value.
Biggest Threats for This Home
- Lightning

- Strong Wind

How This Home’s Risks Compare
FEMA Declared Disasters Across Tennessee Counties
Understanding the Costs
Financial advisors generally recommend spending no more than 30% of your gross household income on housing costs. In practice, many households stretch to 35% or beyond — especially in high-cost markets.
Estimated Costs Today
| Monthly | Annual | |
|---|---|---|
| Mortgage | $7,074 | $84,888 |
| Home Insurance | $644 | $7,728 |
| Property Taxes | $652 | $7,824 |
| Electricity | $557 | $6,687 |
| Total | $8,927 | $107,124 |
Income You'd Need if You Spent...
How Costs Could Change Over Time
Climate risk is quickly impacting all of the major home ownership costs. Adjust the growth rates and percentage of income spent on housing below to see how your housing costs could change over the next 10 years — and what income you'd need to keep up.
Comparing Against the Market
Price Per Sq Ft
vs Other Active Listings
Avg $/sqft
vs Homes Sold Last Month
Median $/sqft
Current Market Trends
Median Price Per Square Foot
The median price per square foot of homes sold in this area each month. Compare this to this listing's price per square foot to gauge whether the home is priced in line with recent sales.
Historicals for This Listing
Zestimate History ($/sqft)
Price History
| Date | Event | Price |
|---|---|---|
| 2026-03-26 | Price change | $1,499,000 |
| 2025-12-05 | Listed for sale | $1,700,000 |
| 2024-07-10 | Listing removed | -- |
| 2024-06-12 | Price change | $999,999 |
| 2024-04-16 | Price change | $1,000,000 |
| 2024-03-26 | Price change | $1,144,440 |
| 2024-01-09 | Listed for sale | $1,244,440 |
| 2023-12-31 | Listing removed | -- |
| 2023-09-28 | Listed for sale | $1,244,440 |
| 2023-09-22 | Contingent | $1,244,440 |
| 2023-06-30 | Listed for sale | $1,244,440 |
| 2023-04-01 | Listing removed | -- |
| 2022-09-02 | Listed for sale | $1,300,000 |
| 2017-04-28 | Sold | $380,000 |
| 2017-03-16 | Pending sale | $439,900 |
| 2016-11-01 | Listed for sale | $439,900 |
| 2016-10-01 | Listing removed | $449,900 |
| 2016-08-03 | Price change | $449,900 |
| 2016-06-27 | Price change | $474,900 |
| 2015-06-19 | Price change | $499,900 |
| 2014-11-21 | Price change | $549,900 |
| 2014-01-14 | Price change | $599,900 |
| 2013-07-12 | Price change | $699,900 |
| 2012-12-06 | Price change | $749,900 |
| 2012-08-02 | Listed for sale | $850,000 |
 View on Zillow