


2304 Granite Dr, Johnson City, TN, 37604
About This Home
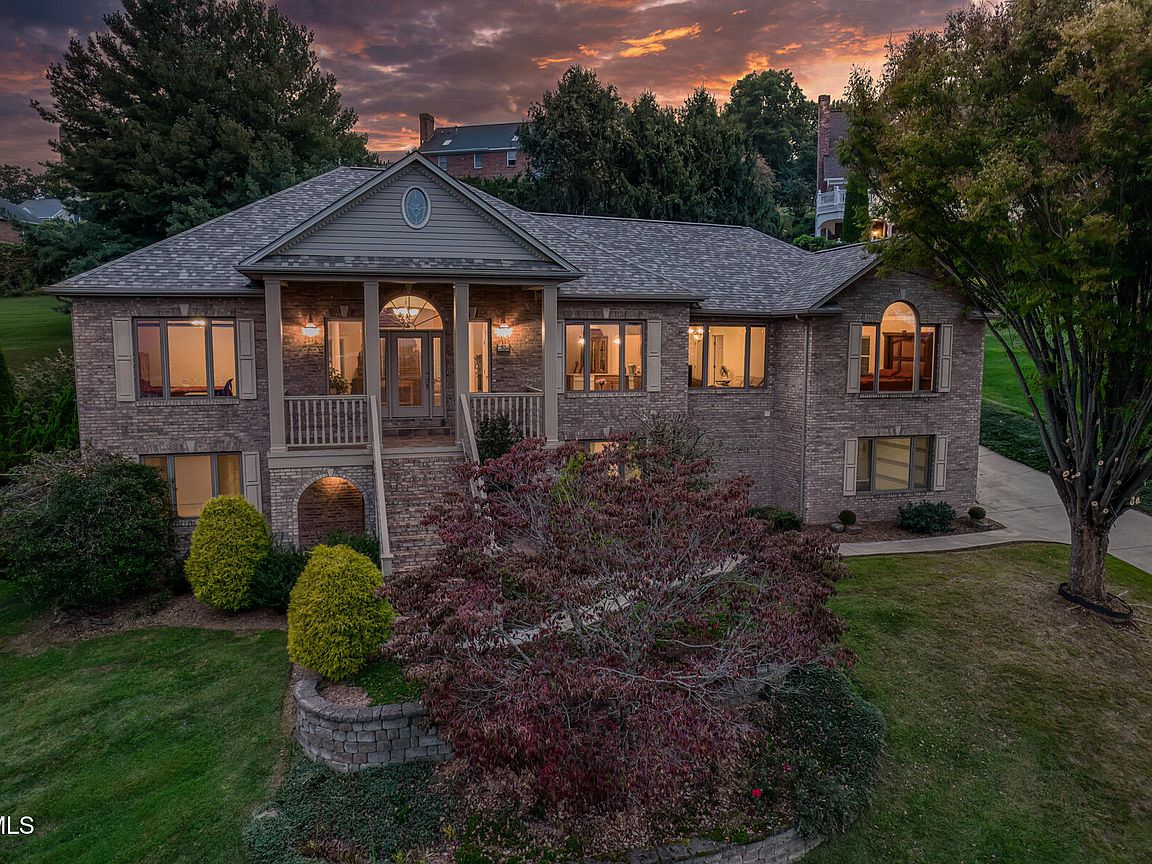
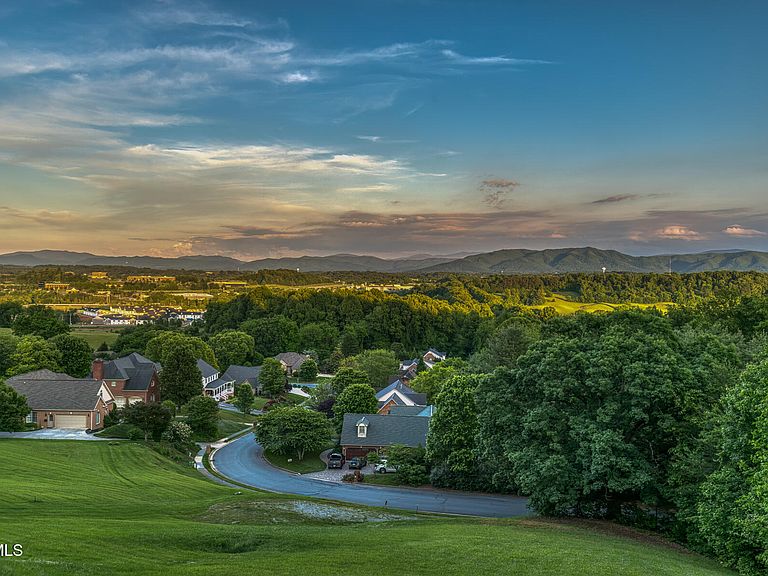
Views WITHOUT losing convenience! Recently reintroduced to the market with a compelling new price, 2304 Granite Drive offers an exceptional opportunity to own in the prestigious Stoneridge neighborhood of Johnson City. This beautifully maintained home blends timeless elegance, flexible living, and sweeping views of the Blue Ridge Mountains and city skyline--all just minutes from downtown Johnson City, East Tennessee State University, Johnson City Medical Center, the VA, and highly regarded Towne Acres Elementary. Designed for both everyday comfort and effortless entertaining, the home welcomes you with soaring ceilings, expansive windows, rich hardwood flooring, and abundant natural light throughout. Elegant gathering spaces flow seamlessly across the main level, including a fireside living room anchored by a striking custom antique centerpiece, creating warmth and character rarely found in today's market. The kitchen blends functionality and charm with granite countertops, generous cabinetry, newly added appliances, and a cozy breakfast alcove overlooking the scenic surroundings. Whether hosting guests or enjoying a quiet morning at home, the layout was thoughtfully designed for connection and livability. The main-level primary suite serves as a peaceful retreat, complete with a spa-like bath and spacious walk-in closet. Two additional bedrooms and a second full bath provide comfortable accommodations for family and guests alike. The lower level offers incredible flexibility and multigenerational living potential, featuring a fully equipped in-law suite with its own kitchen, pantry, private bedroom, study, and laundry hookups. A spacious family room with fireplace and built-in shelving creates the ideal setting for movie nights or game-day gatherings, while an additional recreation space easily adapts to a media room, fitness studio, home office, or future garage conversion. Outside, enjoy peaceful outdoor living framed by mature landscaping and East Tennessee beauty. Additional highlights include an oversized two-car garage, abundant storage, a new roof, new water heater, and recently updated appliances--providing both peace of mind and move-in-ready convenience. Offering the rare combination of established luxury, functional versatility, mountain views, and an unbeatable Johnson City location, 2304 Granite Drive presents an exceptional opportunity to experience the very best of Northeast Tennessee living. Buyer/buyer's agent to verify all information.
Getting Around
 Car-Dependent
 Very Limited Transit
 Somewhat Bikeable
Schools
Construction
Condition
- Property condition: Above Average
- Year built: 2001
Materials
- Foundation: Block
- Roof: Asphalt,Shingle
- Construction materials: Brick
Type & Style
- Home type: SingleFamily
- Architectural style: Raised Ranch,Traditional
- Property subType: Single Family Residence,Residential
Interior
Appliances
- Appliances included: Built-In Electric Oven,Cooktop,Dishwasher,Down Draft,Microwave,Refrigerator
- Laundry features: Electric Dryer Hookup,Washer Hookup,Sink
Basement
- Has basement: Yes
- Basement: Finished,Full,Walk-Out Access
Bedrooms & Bathrooms
- Bedrooms: 4
- Bathrooms: 3
- Full bathrooms: 3
Features
- Master Downstairs,Built-in Features,Granite Counters,Open Floorplan,Pantry,Walk-In Closet(s),See Remarks
- Window features: Insulated Windows
- Flooring: Carpet,Hardwood,Tile
- Finished area below ground: 2,346
Heating & Cooling
- Heating features: Fireplace(s),Heat Pump,Natural Gas
- Cooling features: Heat Pump
Interior Area
- Total structure area: 4,712
- Total interior livable area: 4,712 sqft
Master Bedroom
- Level: Lower
Property
Details
- Parcel number: 037j D 046.00
- Zoning: Residential
- Other equipment: Radon Mitigation System
Features
- Levels: Two
- Stories: 2
- Patio & porch: Covered,Front Patio,Front Porch,Rear Patio
- Has view: Yes
- View description: Mountain(s)
- Topography of land: Level, Sloped, Steep Slope
Lot
- Lot size: 0.37 Acres
- Lot size dimensions: 115 x 164 x 122 IRR
Parking
- Total spaces: 2
- Parking features: Attached,Concrete,Garage Door Opener
- Has garage: Yes
- Attached garage spaces: 2
- Covered spaces: 2
Climate Risk is Financial Risk
Every home has a financial story beyond the listing price. Below, you’ll see the climate risks that could affect this property — and in Bills & Affordability, how those risks may influence repairs, insurance, utilities, and long-term value.
Biggest Threats for This Home
- Lightning

- Strong Wind

How This Home’s Risks Compare
FEMA Declared Disasters Across Tennessee Counties
Understanding the Costs
Financial advisors generally recommend spending no more than 30% of your gross household income on housing costs. In practice, many households stretch to 35% or beyond — especially in high-cost markets.
Estimated Costs Today
| Monthly | Annual | |
|---|---|---|
| Mortgage | $4,298 | $51,576 |
| Home Insurance | $391 | $4,692 |
| Property Taxes | $396 | $4,752 |
| Electricity | $382 | $4,594 |
| Total | $5,467 | $65,604 |
Income You'd Need if You Spent...
How Costs Could Change Over Time
Climate risk is quickly impacting all of the major home ownership costs. Adjust the growth rates and percentage of income spent on housing below to see how your housing costs could change over the next 10 years — and what income you'd need to keep up.
Comparing Against the Market
Price Per Sq Ft
vs Other Active Listings
Avg $/sqft
vs Homes Sold Last Month
Median $/sqft
Current Market Trends
Median Price Per Square Foot
The median price per square foot of homes sold in this area each month. Compare this to this listing's price per square foot to gauge whether the home is priced in line with recent sales.
Historicals for This Listing
Zestimate History ($/sqft)
No zestimate history available
Price History
| Date | Event | Price |
|---|---|---|
| 2026-05-12 | Price change | $850,000 |
| 2026-04-21 | Price change | $869,000 |
| 2026-03-05 | Price change | $879,000 |
| 2026-01-09 | Price change | $895,000 |
| 2025-09-24 | Listed for sale | $900,000 |
| 2025-09-02 | Listing removed | $959,000 |
| 2025-05-29 | Price change | $959,000 |
| 2025-05-03 | Listed for sale | $979,900 |
For Sale by Agent
 View on Zillow