


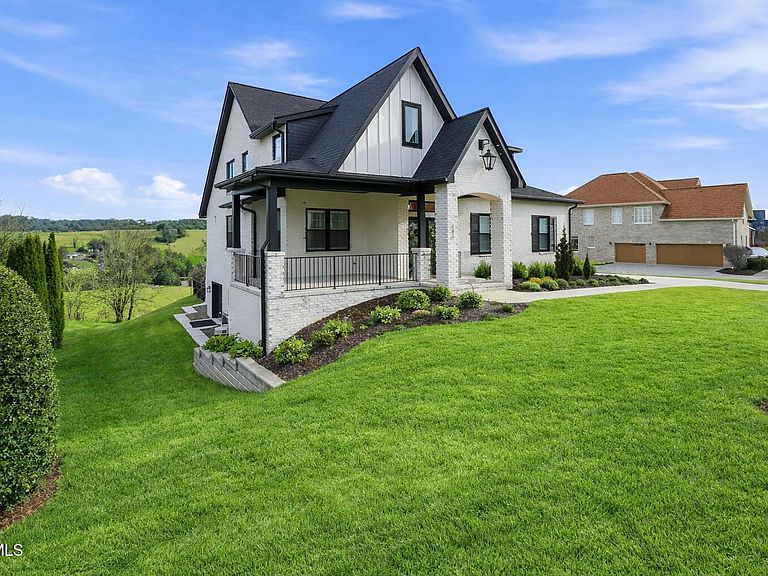


141 Laurel Ridge Dr, Jonesborough, TN, 37659
About This Home
Welcome to 141 Laurel Ridge Drive, where elevated design, modern comfort, and the natural beauty of East Tennessee come together in exceptional fashion. Built in 2023, this distinguished 6 bedroom, 5 bath residence offers over 4,600 square feet of thoughtfully designed living space, blending refined luxury, everyday functionality, and effortless livability. Step inside to find sophisticated architectural details, custom finishes, and expansive interiors, creating an atmosphere that is both polished and inviting. The chef's kitchen serves as a stunning centerpiece, featuring premium appliances, an oversized refrigerator, a high end gas range, and seamless flow into the main living spaces. Every element has been intentionally selected, offering the next owner the ease, convenience, and appeal of a truly turnkey luxury home. The lower level adds exceptional versatility with a private flex space ideal for an in law suite, extended guest quarters, or a separate retreat for teenagers. Outside, the home is equally impressive, offering a heated in ground saltwater pool, manicured grounds, and beautifully designed outdoor living spaces that invite both relaxation and entertaining, all set against the scenic mountain views that define this remarkable setting. Located within a sought after golf community, residents also enjoy access to premier neighborhood amenities, including a community putting green, pickleball, a clubhouse, and an on site restaurant. 141 Laurel Ridge Drive presents a rare opportunity to own a newer construction home with upscale finishes, flexible living, and a refined move in ready lifestyle in one of Jonesborough's most desirable settings. owner financing will be considered with an acceptable offer. call listing agent for terms. Buyers and buyer's agent to verify any and all information.
Getting Around
 Car-Dependent
 Very Limited Transit
 Somewhat Bikeable
Schools
Construction
Condition
- Property condition: Above Average
- Year built: 2023
Materials
- Foundation: Concrete Perimeter,Other
- Roof: Shingle,See Remarks
- Construction materials: Brick
Type & Style
- Home type: SingleFamily
- Architectural style: Craftsman
- Property subType: Single Family Residence,Residential
Interior
Appliances
- Appliances included: Convection Oven,Disposal,Dryer,Gas Range,Microwave,Refrigerator,Washer
- Laundry features: Electric Dryer Hookup,Washer Hookup
Basement
- Has basement: Yes
- Basement: Garage Door,Interior Entry,Partial,Plumbed,Walk-Out Access
Bedrooms & Bathrooms
- Bedrooms: 6
- Bathrooms: 5
- Full bathrooms: 4
- 1/2 bathrooms: 1
Features
- Master Downstairs,Built-in Features,Eat-in Kitchen,Entrance Foyer,Soaking Tub,Kitchen Island,Open Floorplan,Pantry,Walk-In Closet(s),Other
- Door features: French Doors,Levered or Graspable Door Handles,Wide Doors
- Window features: Double Pane Windows,Insulated Windows,Window Treatment-Some
- Flooring: Hardwood,Tile
- Number of fireplaces: 2
- Fireplace features: Basement,Den,Living Room
- Fireplace: Yes
- Finished area below ground: 1,558
Heating & Cooling
- Heating features: Central,Fireplace(s),Heat Pump
- Cooling features: Ceiling Fan(s),Central Air,Heat Pump,Zoned
Interior Area
- Total structure area: 5,548
- Total interior livable area: 4,619 sqft
Master Bedroom
- Level: Lower
Property
Details
- Parcel number: 044b A 00700 000
- Zoning: RP 5
Features
- Levels: Two
- Stories: 3
- Pool features: Heated,In Ground
- Patio & porch: Back,Covered,Deck,Front Porch
- Exterior features: Sprinkler System,Balcony,Playground,Tennis Court(s)
- Fencing: Back Yard
- Topography of land: Level, Rolling Slope
Lot
- Lot size: 0.47 Acres
- Lot size dimensions: 110 x 185.34 IRR
Parking
- Total spaces: 2
- Parking features: Driveway,Attached,Garage Door Opener
- Has garage: Yes
- Attached garage spaces: 2
- Covered spaces: 2
- Has uncovered spaces: Yes
Climate Risk is Financial Risk
Every home has a financial story beyond the listing price. Below, you’ll see the climate risks that could affect this property — and in Bills & Affordability, how those risks may influence repairs, insurance, utilities, and long-term value.
Biggest Threats for This Home
- Lightning

- Strong Wind

- Cold Wave

- Inland Flooding

- Ice Storm

- Tornado

- Winter Weather

How This Home’s Risks Compare
FEMA Declared Disasters Across Tennessee Counties
Understanding the Costs
Financial advisors generally recommend spending no more than 30% of your gross household income on housing costs. In practice, many households stretch to 35% or beyond — especially in high-cost markets.
Estimated Costs Today
| Monthly | Annual | |
|---|---|---|
| Mortgage | $7,078 | $84,936 |
| Home Insurance | $512 | $6,144 |
| Property Taxes | $653 | $7,836 |
| Electricity | $375 | $4,503 |
| Total | $8,618 | $103,416 |
Income You'd Need if You Spent...
How Costs Could Change Over Time
Climate risk is quickly impacting all of the major home ownership costs. Adjust the growth rates and percentage of income spent on housing below to see how your housing costs could change over the next 10 years — and what income you'd need to keep up.
Comparing Against the Market
Price Per Sq Ft
vs Other Active Listings
Avg $/sqft
vs Homes Sold Last Month
Median $/sqft
Current Market Trends
Median Price Per Square Foot
The median price per square foot of homes sold in this area each month. Compare this to this listing's price per square foot to gauge whether the home is priced in line with recent sales.
Historicals for This Listing
Zestimate History ($/sqft)
Price History
| Date | Event | Price |
|---|---|---|
| 2026-04-20 | Price change | $1,480,000 |
| 2026-02-26 | Listed for sale | $1,498,765 |
| 2026-02-20 | Listing removed | $1,549,000 |
| 2025-09-29 | Price change | $1,549,000 |
| 2025-09-18 | Listed for sale | $1,650,000 |
| 2022-05-25 | Listing removed | -- |
| 2022-01-18 | Listed for sale | $89,000 |
| 2021-05-06 | Listing removed | -- |
| 2021-03-21 | Price change | $83,900 |
| 2021-03-08 | Listed for sale | $93,900 |
| 2021-01-18 | Listing removed | $89,900 |
| 2020-07-11 | Price change | $89,900 |
| 2020-02-11 | Price change | $87,900 |
| 2020-02-06 | Price change | $49,900 |
| 2019-12-19 | Price change | $87,900 |
| 2019-11-12 | Listed for sale | $49,900 |
| 2018-04-09 | Listing removed | $88,900 |
| 2018-04-02 | Price change | $88,900 |
| 2018-03-26 | Price change | $89,400 |
| 2018-02-10 | Price change | $89,900 |
| 2018-02-06 | Price change | $86,900 |
| 2018-01-29 | Price change | $87,900 |
| 2018-01-22 | Price change | $88,900 |
| 2017-08-27 | Price change | $89,900 |
| 2017-05-17 | Listed for sale | $88,000 |
| 2016-11-04 | Sold | $72,000 |
| 2006-03-30 | Sold | $38,000 |
| 1996-06-03 | Sold | $32,500 |
 View on Zillow