

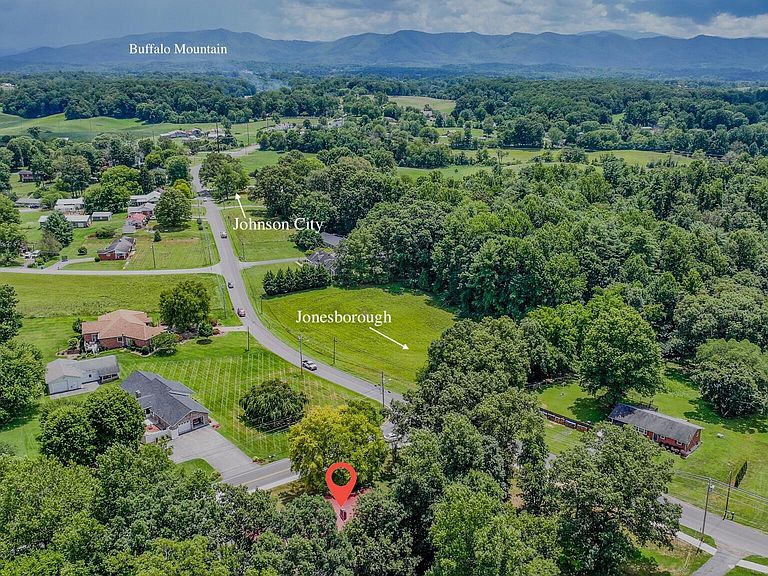

109 Headtown Rd, Jonesborough, TN, 37659
About This Home
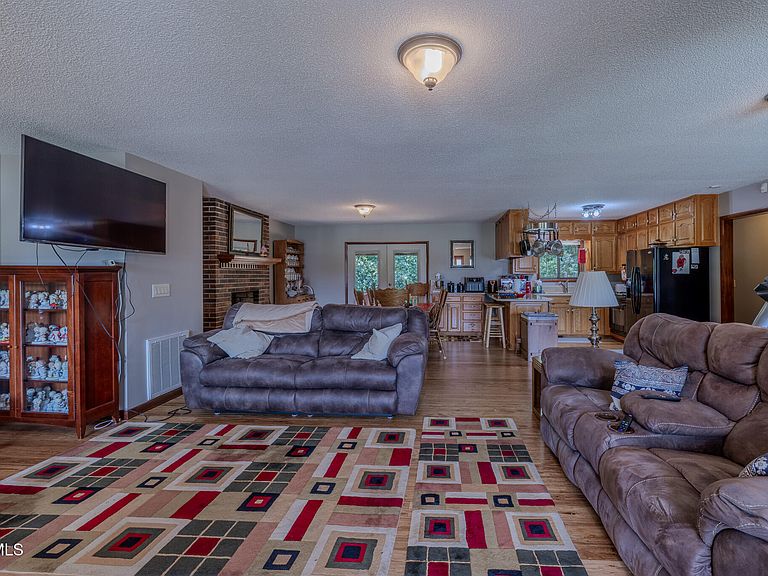
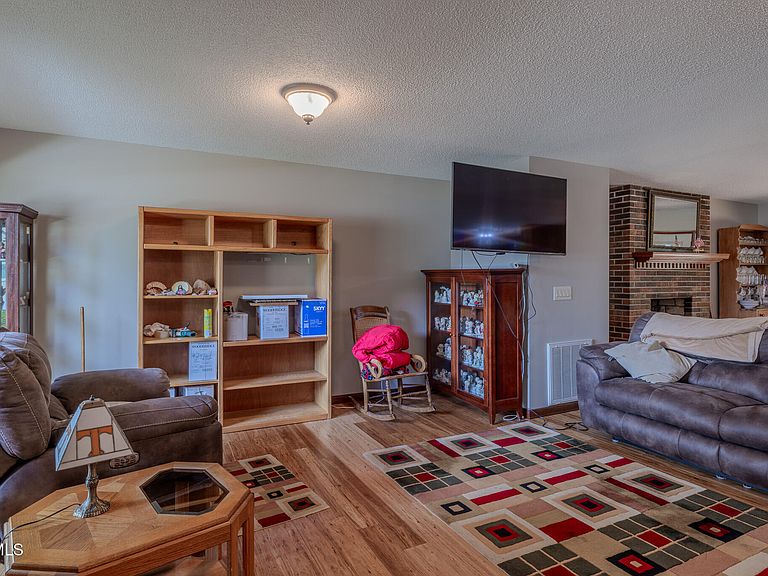
Prepare to be captivated by the undeniable curb appeal of this exquisite brick ranch, gracefully situated on a picturesque corner lot. Thoughtfully reimagined with a modern open floor plan, the home effortlessly blends timeless charm with contemporary elegance. Step inside to discover a light-filled main level boasting three generously sized bedrooms and two beautifully updated full baths. The expansive living and dining areas flow seamlessly together, creating an inviting atmosphere ideal for both everyday living and entertaining. Throughout the home, brand new flooring enhances every space with a fresh, sophisticated touch. The attached two-car garage provides convenient entry into a dedicated laundry area—complete with washer and dryer that convey—before leading you to the finished basement. Downstairs, you'll find a versatile retreat adorned with brand new wood-look tile and a stylish half bath, offering endless possibilities for relaxation, recreation, or a home office. On the opposite side of the basement, an immaculate workshop awaits, featuring its own small garage door—perfect for storing your zero-turn mower or pursuing your favorite hobbies in comfort, rain or shine. Step outside to unwind on the expansive back deck, where you can soak in the tranquility of your surroundings or envision your own outdoor oasis. Ideally located, this home offers easy access to both downtown Jonesborough and Johnson City, combining convenience with serene suburban living. This exceptional property is being offered ''As-Is''—a rare opportunity to make this stunning residence your forever home. IT IS THE SOLE RESPONSIBILITY OF BUYER AND BUYER AGENT TO VERIFY ALL INFORMATION CONTAINED HEREIN
Getting Around
 Car-Dependent
 Very Limited Transit
 Somewhat Bikeable
Schools
Construction
Condition
- Property condition: Updated/Remodeled,Above Average
- Year built: 1986
Materials
- Foundation: Block
- Roof: Metal
- Construction materials: Brick
Type & Style
- Home type: SingleFamily
- Architectural style: Ranch
- Property subType: Single Family Residence,Residential
Interior
Appliances
- Appliances included: Convection Oven,Dishwasher,Electric Range,Range,Refrigerator,Washer
Basement
- Has basement: Yes
- Basement: Exterior Entry,Finished,Heated,Interior Entry,Workshop
Bedrooms & Bathrooms
- Bedrooms: 3
- Bathrooms: 3
- Full bathrooms: 2
- 1/2 bathrooms: 1
Features
- Open Floorplan,Remodeled
- Door features: Storm Door(s)
- Flooring: Hardwood
- Number of fireplaces: 1
- Fireplace features: Gas Log
- Fireplace: Yes
Heating & Cooling
- Heating features: Fireplace(s),Heat Pump,Natural Gas
- Cooling features: Heat Pump
Interior Area
- Total structure area: 3,198
- Total interior livable area: 2,398 sqft
Property
Details
- Parcel number: 052 230.00
- Zoning: RES
- Other equipment: TV Antenna
Features
- Levels: One
- Stories: 1
- Patio & porch: Deck
- Topography of land: Level
Lot
- Lot size: 0.51 Acres
- Lot size dimensions: 100 x 205.7 IRR (.47AC)
Parking
- Total spaces: 2
- Parking features: Driveway,Attached
- Has garage: Yes
- Attached garage spaces: 2
- Covered spaces: 2
- Has uncovered spaces: Yes
Climate Risk is Financial Risk
Every home has a financial story beyond the listing price. Below, you’ll see the climate risks that could affect this property — and in Bills & Affordability, how those risks may influence repairs, insurance, utilities, and long-term value.
Biggest Threats for This Home
- Lightning

- Strong Wind

- Earthquake

How This Home’s Risks Compare
FEMA Declared Disasters Across Tennessee Counties
Understanding the Costs
Financial advisors generally recommend spending no more than 30% of your gross household income on housing costs. In practice, many households stretch to 35% or beyond — especially in high-cost markets.
Estimated Costs Today
| Monthly | Annual | |
|---|---|---|
| Mortgage | $2,674 | $32,088 |
| Home Insurance | $193 | $2,316 |
| Property Taxes | $246 | $2,952 |
| Electricity | $194 | $2,338 |
| Total | $3,307 | $39,684 |
Income You'd Need if You Spent...
How Costs Could Change Over Time
Climate risk is quickly impacting all of the major home ownership costs. Adjust the growth rates and percentage of income spent on housing below to see how your housing costs could change over the next 10 years — and what income you'd need to keep up.
Comparing Against the Market
Price Per Sq Ft
vs Other Active Listings
Avg $/sqft
vs Homes Sold Last Month
Median $/sqft
Current Market Trends
Median Price Per Square Foot
The median price per square foot of homes sold in this area each month. Compare this to this listing's price per square foot to gauge whether the home is priced in line with recent sales.
Historicals for This Listing
Zestimate History ($/sqft)
No zestimate history available
Price History
| Date | Event | Price |
|---|---|---|
| 2025-07-17 | Listed for sale | $529,000 |
 View on Zillow