


138 Burton France Rd, Johnson city, TN, 37604
About This Home
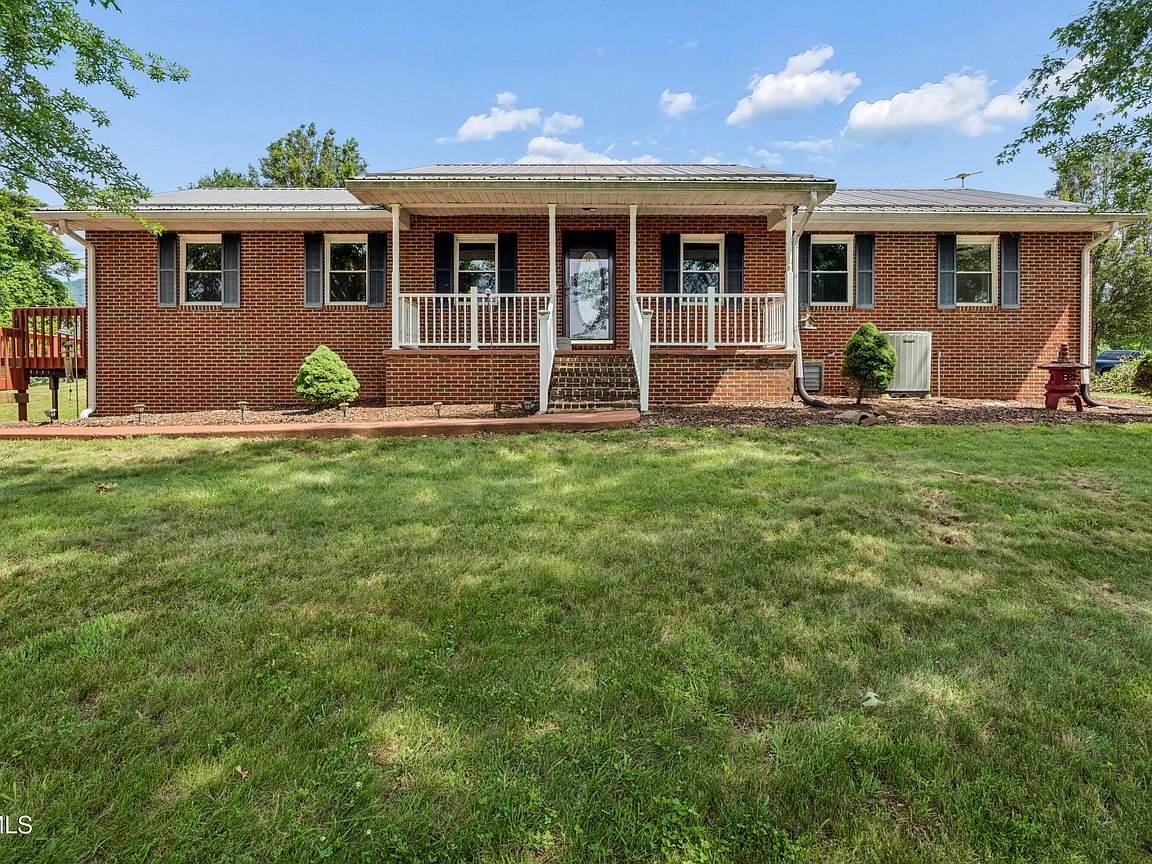
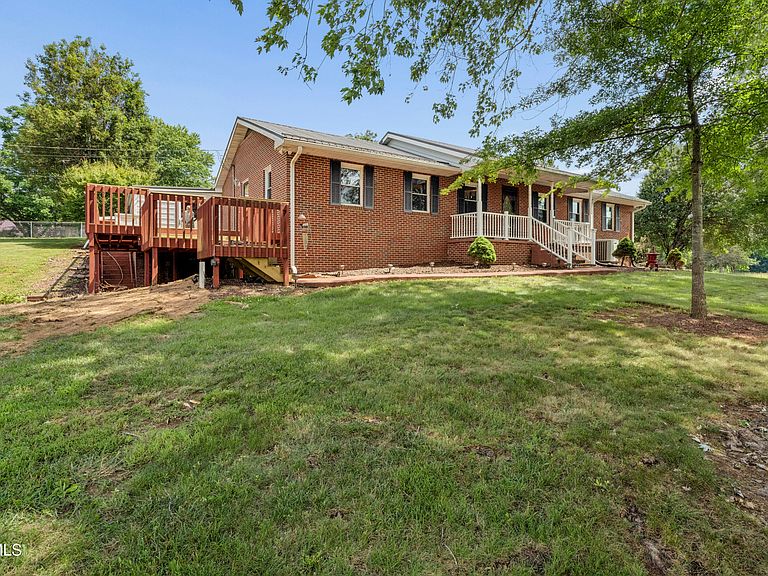
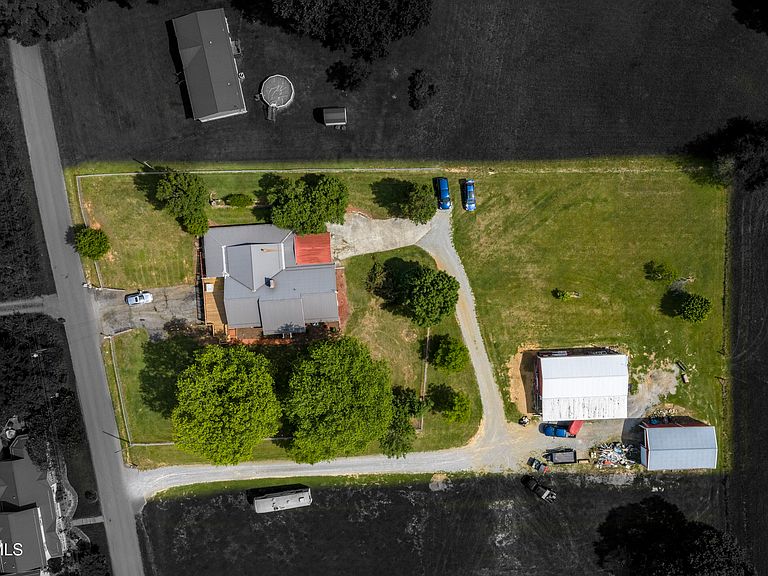
**FIRST TIME ON THE MARKET AND, OH, THE LOCATION!** Enjoy the perfect blend of peaceful country living and convenient city access with this beautiful, well-built 3-bedroom, 2-bath home located just outside the Johnson City city limits, offering the benefit of **NO CITY TAXES** while being only minutes from shopping, dining, healthcare, and everyday conveniences. Set in a picturesque location with beautiful mountain views, this well-maintained property has been lovingly cared for by its original owners and is being offered for sale for the very first time. The heart of the home is its inviting kitchen, where timeless craftsmanship meets everyday functionality. Beautiful granite countertops provide generous workspace for meal preparation and entertaining, while the home's original built-in cabinetry showcases quality and character. With abundant storage and classic appeal, this kitchen offers the perfect blend of warmth and practicality, making it a welcoming gathering place for family and friends. The spacious primary suite features a relaxing Jacuzzi tub, walk in shower, a laundry closet including a washer and dryer and a charming built-in ironing board. The home also includes a wired security system for added peace of mind. The third bedroom, located in the basement, offers excellent flexibility and could easily serve as a private in-law suite or multi-generational living space with its own separate entrance. With existing washer/dryer hookups and cabinetry suitable for an efficiency kitchen, the area provides outstanding expansion potential. Buyer to verify intended use. Outdoor living is a true highlight, with an enclosed sunroom that includes a wood burning stove, a large covered wraparound patio extending across the back and side of the home, and an open deck just off the kitchen--perfect for entertaining or simply enjoying the scenery. The property also includes fruit-bearing landscaping with an apple tree, a peach tree, and mature grape vines. Storage and workspace opportunities abound. In addition to the two-car carport and three-car basement garage, the property features an impressive 24' x 50' workshop with storage loft, one 10'x10' and one 10'x12' roll-up door, plus a 10' x 50' covered lean-to. Attached to the workshop is a 10' x 24' office and restroom area, offering endless possibilities for business, agricultural, hobby, or recreational use. An empty fuel tank, formerly used for farm equipment, is located behind the workshop. A separate 24' x 40' detached garage with two 10'x12' roll-up doors provides additional space for farm equipment, boats, RVs, or other large vehicles. Looking for additional acreage? Be sure to see the adjacent listing for **TBD Cherokee Road**, offering approximately 6.7 acres of cleared land and a barn with road frontage on both Cherokee Road and Burton France Road. Together, these properties present a rare opportunity for a farm, homestead, family compound, or investment property. Seller will consider a slight discount if both properties are purchased together. Whether you're looking for a private retreat, mini-farm, home-based business location, or simply room to spread out and enjoy East Tennessee living, this property offers an exceptional combination of quality construction, mountain views, versatility, and functionality. **Exclusions:** Wood stove inside the workshop and the smaller empty fuel tank behind the workshop do not convey. All information deemed reliable but not guaranteed. Buyer and buyer's agent to verify all information, including square footage and any material facts. Property being sold as-is, where-is.
Getting Around
 Car-Dependent
 Very Limited Transit
 Somewhat Bikeable
Schools
Construction
Condition
- Property condition: Average
- Year built: 1976
Materials
- Foundation: Block
- Roof: Metal
- Construction materials: Brick
Type & Style
- Home type: SingleFamily
- Architectural style: Ranch
- Property subType: Single Family Residence,Residential
Interior
Appliances
- Appliances included: Built-In Gas Oven,Dishwasher,Disposal,Dryer,Microwave,Washer
Basement
- Has basement: Yes
- Basement: Block,Concrete,Exterior Entry,Garage Door,Partial Heat,Partially Finished,Walk-Out Access
Bedrooms & Bathrooms
- Bedrooms: 3
- Bathrooms: 2
- Full bathrooms: 2
Features
- 2+ Person Tub,Laminate Counters,Open Floorplan
- Door features: French Doors,Levered or Graspable Door Handles,Storm Door(s)
- Window features: Double Pane Windows,Insulated Windows
- Flooring: Hardwood,Tile
- Number of fireplaces: 2
- Fireplace features: Basement,Living Room,Masonry,Wood Burning Stove
- Fireplace: Yes
- Finished area below ground: 292
Heating & Cooling
- Heating features: Central,Fireplace(s),Heat Pump,Propane,Wood Stove
- Cooling features: Central Air,Heat Pump
Interior Area
- Total structure area: 3,810
- Total interior livable area: 2,422 sqft
Property
Details
- Parcel number: 062 036.00
- Zoning: R1
- Other equipment: TV Antenna
Features
- Levels: One
- Stories: 1
- Patio & porch: Back,Covered,Deck,Front Porch
- Has spa: Yes
- Spa features: Bath
- Has view: Yes
- View description: Mountain(s)
- Topography of land: Cleared, Pasture, Rolling Slope
Lot
- Lot size: 1.70 Acres
- Lot size dimensions: 353.45' x 380.63' x 212.36' x 196.14'
Parking
- Total spaces: 5
- Parking features: Asphalt,Carport,Concrete,Garage Door Opener,Gravel,Parking Pad
- Has garage: Yes
- Attached garage spaces: 3
- Covered spaces: 5
- Carport: Yes
- Carport spaces: 2
Climate Risk is Financial Risk
Every home has a financial story beyond the listing price. Below, you’ll see the climate risks that could affect this property — and in Bills & Affordability, how those risks may influence repairs, insurance, utilities, and long-term value.
Biggest Threats for This Home
- Inland Flooding

- Lightning

- Strong Wind

- Cold Wave

- Landslide

- Winter Weather

How This Home’s Risks Compare
FEMA Declared Disasters Across Tennessee Counties
Understanding the Costs
Financial advisors generally recommend spending no more than 30% of your gross household income on housing costs. In practice, many households stretch to 35% or beyond — especially in high-cost markets.
Estimated Costs Today
| Monthly | Annual | |
|---|---|---|
| Mortgage | $3,286 | $39,432 |
| Home Insurance | $299 | $3,588 |
| Property Taxes | $921 | $11,052 |
| Electricity | $196 | $2,361 |
| Total | $4,702 | $56,424 |
Income You'd Need if You Spent...
How Costs Could Change Over Time
Climate risk is quickly impacting all of the major home ownership costs. Adjust the growth rates and percentage of income spent on housing below to see how your housing costs could change over the next 10 years — and what income you'd need to keep up.
Comparing Against the Market
Price Per Sq Ft
vs Other Active Listings
Avg $/sqft
vs Homes Sold Last Month
Median $/sqft
Current Market Trends
Median Price Per Square Foot
The median price per square foot of homes sold in this area each month. Compare this to this listing's price per square foot to gauge whether the home is priced in line with recent sales.
Historicals for This Listing
Zestimate History ($/sqft)
Price History
| Date | Event | Price |
|---|---|---|
| 2026-08-12 | Price change | $619,900 |
| 2026-06-10 | Listed for sale | $650,000 |
| 1994-09-08 | Sold | $5,000 |
 View on Zillow