


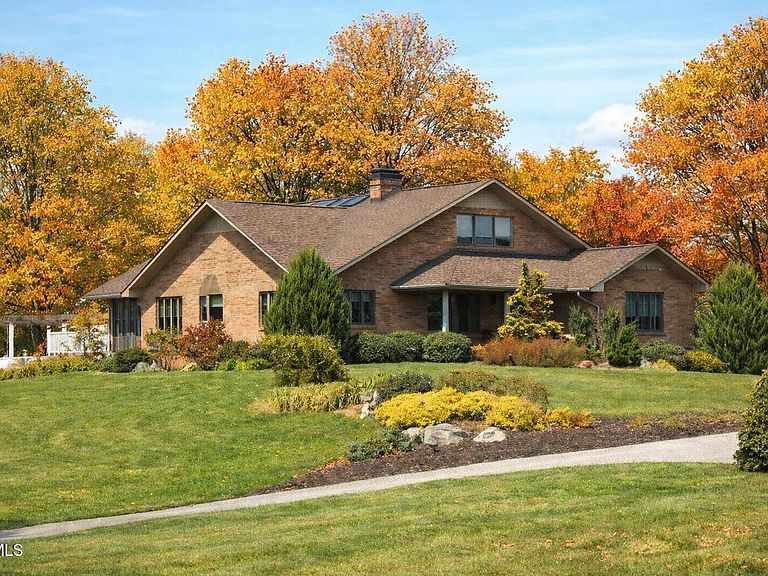


136 Triple H Ln, Jonesborough, TN, 37659
About This Home
Have it all with this extraordinary 82+ acre East Tennessee estate, just 6 miles from historic downtown Jonesborough. Offering the perfect blend of luxury, privacy, and usability, this property features rolling, fully fenced pastureland, mountain views, two ponds, and a year-round creek that has never run dry. A long paved driveway leads you to a 7,400+ sq ft custom brick home perfectly positioned on the hilltop. Inside, the home offers 6 bedrooms, 5 bathrooms, and three levels of beautifully finished living space designed for both entertaining and everyday comfort. Highlights include hardwood flooring, stone fireplace, skylights, a large gourmet kitchen with granite countertops, cherry cabinetry, and stainless appliances, and a vaulted sunroom filled with natural light. The luxurious primary suite features cedar walls, a cedar closet, and a spa-like bath. The finished walkout lower level includes a full bar, living area, bedroom, and bath — ideal for guests or extended family. A mother-in-law suite with garage access allows true multi-generational living. Outdoor living is unmatched with an 18x36 in-ground saltwater pool, covered pergola, screened-in porch, gazebo, expansive decking, and a convenient outdoor bathroom — all surrounded by beautifully landscaped grounds. The land is 90% pasture, fully driveable, and well-suited for horses, cattle, or other livestock. Improvements include three large barns, one with concrete flooring easily convertible to a horse barn, a 30x50 barn, equipment shed, holding pen, and dog pen. Built with quality materials and equipped with a whole-house generator, this estate offers peace of mind along with unmatched beauty and function. Homes of this caliber, acreage, and proximity to Jonesborough rarely come available. Additional parcel included: 077 003.08. Part or all of the information in this listing may have been obtained from a 3rd party and/or tax records and must be verified before assuming accurate. Some exterior settings may have been enhanced using AI. Buyer(s) must verify all information.
Getting Around
 Car-Dependent
 Very Limited Transit
 Somewhat Bikeable
Schools
Construction
Condition
- Property condition: Above Average
- Year built: 1994
Materials
- Roof: Shingle
- Construction materials: Brick
Type & Style
- Home type: SingleFamily
- Architectural style: Other,See Remarks
- Property subType: Single Family Residence,Residential
Interior
Appliances
- Appliances included: Built-In Electric Oven,Cooktop,Dishwasher,Disposal,Microwave,Refrigerator
- Laundry features: Electric Dryer Hookup,Washer Hookup
Basement
- Has basement: Yes
- Basement: Finished
Bedrooms & Bathrooms
- Bedrooms: 6
- Bathrooms: 6
- Full bathrooms: 4
- 1/2 bathrooms: 2
Features
- Built-in Features,Cedar Closet(s),Granite Counters,Walk-In Closet(s),Wet Bar
- Window features: Double Pane Windows,Insulated Windows,Skylight(s)
- Flooring: Carpet,Laminate,Tile
- Number of fireplaces: 1
- Fireplace features: Living Room
- Fireplace: Yes
- Finished area below ground: 2,183
Heating & Cooling
- Heating features: Central,Heat Pump
- Cooling features: Ceiling Fan(s),Central Air,Heat Pump
Interior Area
- Total structure area: 8,493
- Total interior livable area: 7,885 sqft
Property
Details
- Parcel number: 077 076.03
- Zoning: Residentail
- Other equipment: Generator
Features
- Levels: Two
- Stories: 2
- Pool features: In Ground
- Patio & porch: Back,Covered,Deck,Front Patio,Front Porch,Porch,Screened
- Exterior features: See Remarks
- Fencing: Pasture
- Has view: Yes
- View description: Mountain(s),Creek/Stream
- Has water view: Yes
- Water view: Creek/Stream
- Topography of land: Cleared, Part Wooded, Pasture, Rolling Slope
Lot
- Lot size: 82.82 Acres
- Features: Pasture
- Lot size dimensions: 82.82 Acres
Parking
- Total spaces: 2
- Parking features: Attached,Carport,Concrete
- Has garage: Yes
- Covered spaces: 2
- Carport: Yes
- Carport spaces: 2
Climate Risk is Financial Risk
Every home has a financial story beyond the listing price. Below, you’ll see the climate risks that could affect this property — and in Bills & Affordability, how those risks may influence repairs, insurance, utilities, and long-term value.
Biggest Threats for This Home
- Inland Flooding

- Lightning

- Strong Wind

- Cold Wave

- Landslide

- Winter Weather

How This Home’s Risks Compare
FEMA Declared Disasters Across Tennessee Counties
Understanding the Costs
Financial advisors generally recommend spending no more than 30% of your gross household income on housing costs. In practice, many households stretch to 35% or beyond — especially in high-cost markets.
Estimated Costs Today
| Monthly | Annual | |
|---|---|---|
| Mortgage | $10,113 | $121,356 |
| Home Insurance | $731 | $8,772 |
| Property Taxes | $2,834 | $34,008 |
| Electricity | $640 | $7,687 |
| Total | $14,318 | $171,816 |
Income You'd Need if You Spent...
How Costs Could Change Over Time
Climate risk is quickly impacting all of the major home ownership costs. Adjust the growth rates and percentage of income spent on housing below to see how your housing costs could change over the next 10 years — and what income you'd need to keep up.
Comparing Against the Market
Price Per Sq Ft
vs Other Active Listings
Avg $/sqft
vs Homes Sold Last Month
Median $/sqft
Current Market Trends
Median Price Per Square Foot
The median price per square foot of homes sold in this area each month. Compare this to this listing's price per square foot to gauge whether the home is priced in line with recent sales.
Historicals for This Listing
Zestimate History ($/sqft)
Price History
| Date | Event | Price |
|---|---|---|
| 2026-04-16 | Price change | $2,000,000 |
| 2026-02-25 | Price change | $2,250,000 |
| 2026-01-20 | Listed for sale | $2,700,000 |
| 2024-03-11 | Listing removed | -- |
| 2023-07-03 | Listed for sale | $2,100,000 |
| 2023-05-11 | Contingent | $2,100,000 |
| 2023-01-09 | Listed for sale | $2,100,000 |
| 2022-09-01 | Listing removed | -- |
| 2022-01-17 | Listed for sale | $1,800,000 |
| 2019-08-29 | Sold | $1,000,000 |
| 2019-01-30 | Price change | $1,200,000 |
| 2019-01-23 | Price change | $695,000 |
| 2018-12-01 | Price change | $1,200,000 |
| 2018-04-19 | Listed for sale | $1,400,000 |
| 2016-02-29 | Sold | $206,000 |
| 2002-05-20 | Sold | $380,000 |
 View on Zillow