


2708 SW 12th St, Lees Summit, MO, 64081
About This Home
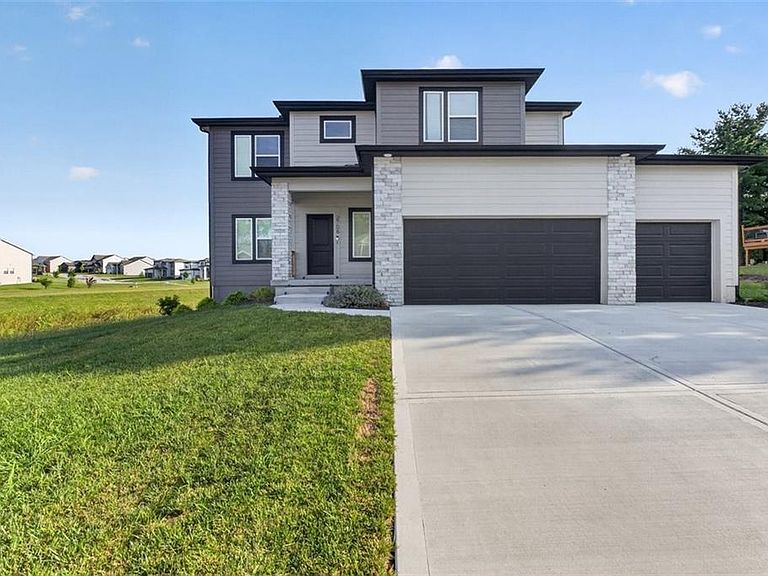
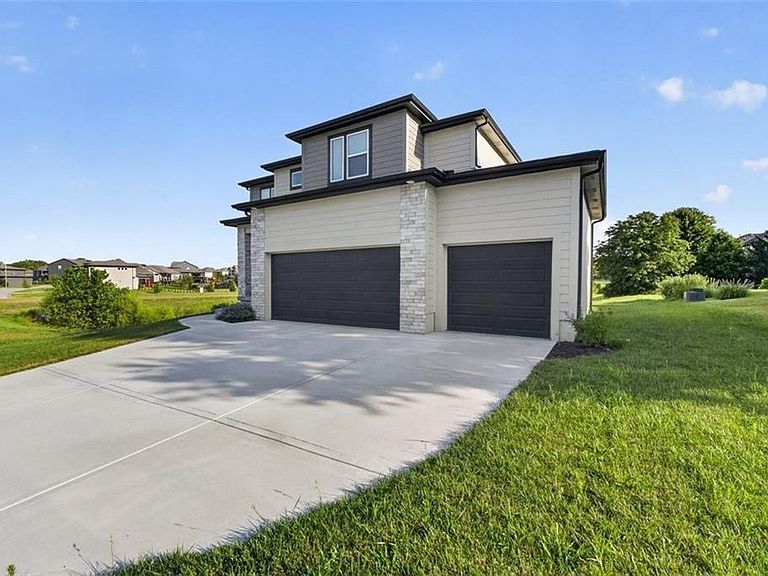
Welcome home to this beautiful 4-bedroom, 2.5-bath, 2-story home with a 3-car garage, located in the highly sought-after Highland Meadows community in Lee’s Summit! From the moment you step inside, you’ll appreciate the inviting entryway that opens to a spacious, open-concept floor plan designed for both everyday living and entertaining. The main level features a formal dining room, a comfortable living room, a bright eat-in kitchen, and a convenient half bath. Upstairs, retreat to the spacious primary suite complete with a private ensuite featuring dual vanities, a stunning walk-in shower, and a large walk-in closet. Three additional generously sized bedrooms, a full bathroom, and a conveniently located second-floor laundry room complete the upper level. The unfinished basement offers endless possibilities with space for a future fifth bedroom, is already stubbed for a full bathroom, and provides plenty of room to create the finished lower level of your dreams. Located in one of Lee’s Summit’s most desirable neighborhoods, this home combines space, comfort, and incredible potential. Don’t miss your opportunity to make it yours—schedule your private tour today!
Getting Around
 Car-Dependent
 Very Limited Transit
 Somewhat Bikeable
Schools
Construction
Condition
- Year built: 2025
Materials
- Roof: Composition
- Construction materials: Frame,Wood Siding
Other
- Builder model: Woodbridge
- Builder name: Summit Homes
Type & Style
- Home type: SingleFamily
- Architectural style: Contemporary
- Property subType: Single Family Residence
Interior
Appliances
- Appliances included: Dishwasher,Humidifier,Microwave,Stainless Steel Appliance(s)
- Laundry features: Bedroom Level,Laundry Room
Basement
- Has basement: Yes
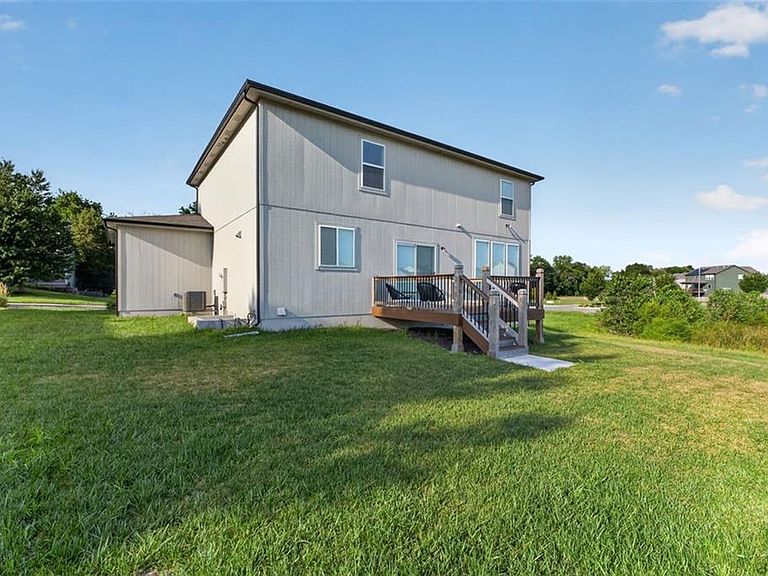
- Basement: Daylight,Egress Window(s),Unfinished
Bedroom2
- Features: Carpet
- Level: Second
Bedroom3
- Features: Carpet
- Level: Second
Bedroom4
- Features: Carpet
- Level: Second
Bedrooms & Bathrooms
- Bedrooms: 4
- Bathrooms: 3
- Full bathrooms: 2
- 1/2 bathrooms: 1
Breakfast Room
- Features: Wood Floor
- Level: Main
Dining Room
- Level: Main
Features
- Ceiling Fan(s),Kitchen Island,Pantry,Walk-In Closet(s)
- Window features: Thermal Windows
- Flooring: Carpet,Tile,Wood
- Finished area below ground: 0
- Finished area above ground: 2,173
Great Room
- Features: Fireplace
- Level: Main
Heating & Cooling
- Heating features: Forced Air
- Cooling features: Electric
Interior Area
- Total structure area: 2,173
- Total interior livable area: 2,173 sqft
Kitchen
- Features: Kitchen Island,Pantry,Wood Floor
- Level: Main
Laundry
- Level: Second
Master Bathroom
- Features: Double Vanity,Shower Only
- Level: Second
Master Bedroom
- Features: Carpet,Ceiling Fan(s)
- Level: Second
Property
Details
- Parcel number: 62440011300000000
Features
- Patio & porch: Deck
Lot
- Lot size: 8,733 sqft
- Features: City Lot
Parking
- Total spaces: 3
- Parking features: Attached,Garage Faces Front
- Has garage: Yes
- Attached garage spaces: 3
- Covered spaces: 3