



7125 Ivey Rd, Fairview, TN, 37062
About This Home
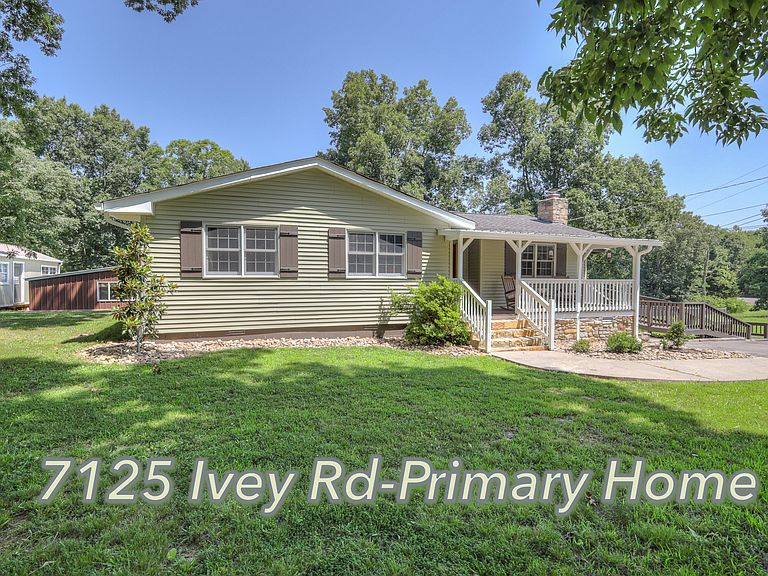
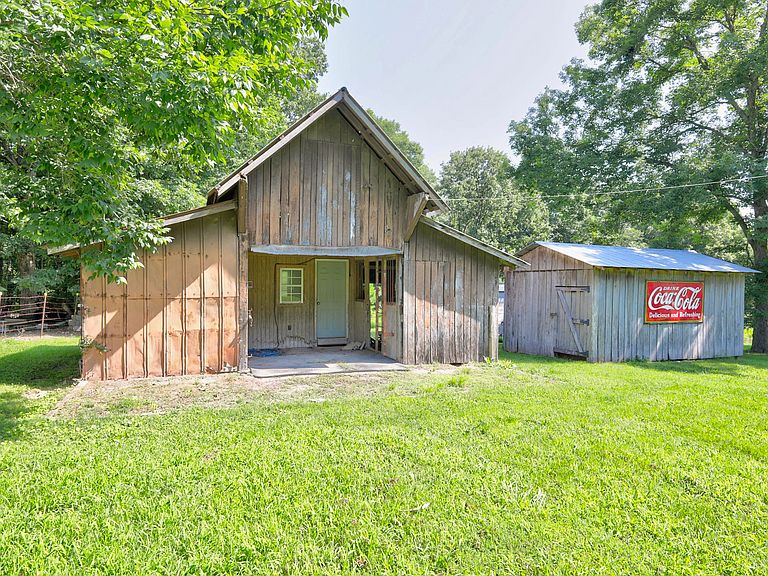
A perfect blend of country and convenience! TWO HOMES on almost FOUR ACRES with coveted WILLIAMSON COUNTY schools, this property hits the trifecta! But wait, there’s more, much more! NO CITY TAXES, NO HOA, and a dead end street equates to peace of mind and peace of finances. Enjoy a daily turkey parade and keep a watchful eye to see the deer bed down at night in the woods behind the home. You’ll be directly connected to the wonder of nature from one of the three covered porches/decks. The primary home (7125) is HANDICAP ACCESSIBLE with ramps on the side & rear & doorways wide enough for a wheelchair, plus all, but the workshop, is on ONE LEVEL. The secondary home (7123) is a very nice manufactured home with drywall and a permanent foundation making the property great for MULTI-GENERATIONAL LIVING or POSSIBLY AS A RENTAL FOR SUPPLEMENTAL INCOME. Additionally, there is an older 2-stall BARN that was previously home to horses and mini-horses. It could be brought back to life if so desired, it has a tack room, a hay loft, & is electrical ready (just needs a new line run part of the way). Alongside it is a hay/storage barn with a wide array of practical uses. Rounding out the exterior is a large, versatile SHE-SHED (currently used for storage) situated beside an oversized carport. This space leads to a fully fenced side yard, creating an ideal, secure play area for kids and pets The primary home (7125) has a WOOD-BURNING CAST IRON STOVE, WELL WATER (there is a tap for city water in place), and SEPTIC system. You’re just minutes from everyday amenities with grocery, dining, shopping, and the beautiful Bowie Park close by, or take a short drive to downtown Franklin or Leipers Fork. Come experience the relaxed pace of country living, take a deep breathe, leave the chaos behind, and discover the true meaning of home.
Getting Around
 Car-Dependent
 Very Limited Transit
 Somewhat Bikeable
Schools
Construction
Condition
- Year built: 1978
Materials
- Construction materials: Vinyl Siding
Type & Style
- Home type: SingleFamily
- Property subType: Single Family Residence,Residential
Interior
Appliances
- Appliances included: Electric Oven,Electric Range,Dishwasher,Dryer,Freezer,Microwave,Refrigerator,Washer
Basement
- Basement: Crawl Space
Bedroom1
- Area: 121
- Dimensions: 11x11
Bedroom2
- Area: 121
- Dimensions: 11x11
Bedroom3
- Area: 99
- Dimensions: 9x11
Bedrooms & Bathrooms
- Bedrooms: 3
- Bathrooms: 2
- Full bathrooms: 1
- 1/2 bathrooms: 1
- Main level bedrooms: 3
Den
- Features: Separate
- Level: Separate
- Area: 522
- Dimensions: 18x29
Dining Room
- Features: Combination
- Level: Combination
- Area: 143
- Dimensions: 13x11
Features
- Ceiling Fan(s),Pantry
- Flooring: Concrete,Wood,Luxury Vinyl,Vinyl
- Number of fireplaces: 1
- Fireplace features: Wood Burning
- Fireplace: Yes
- Finished area above ground: 2,182
Heating & Cooling
- Heating features: Central,Electric
- Cooling features: Central Air,Electric
Interior Area
- Total structure area: 2,182
- Total interior livable area: 2,182 sqft
Kitchen
- Features: Eat-in Kitchen
- Level: Eat-in Kitchen
- Area: 110
- Dimensions: 10x11
Living Room
- Features: Separate
- Level: Separate
- Area: 132
- Dimensions: 12x11
Other
- Features: Workshop
- Level: Workshop
- Area: 361
- Dimensions: 19x19
Other
- Features: Utility Room
- Level: Utility Room
Property
Accessibility
- Accessibility features: Accessible Approach with Ramp,Accessible Doors,Accessible Entrance,Accessible Hallway(s)
Details
- Parcel number: 094023 01402 00001023
- Special condition: Standard
Features
- Levels: One
- Stories: 1
- Patio & porch: Deck,Covered,Porch
- Fencing: Partial
- Has view: Yes
Lot
- Lot size: 3.84 Acres
Parking
- Total spaces: 2
- Parking features: Private
- Covered spaces: 2
- Carport: Yes
- Carport spaces: 2
Climate Risk is Financial Risk
Every home has a financial story beyond the listing price. Below, you’ll see the climate risks that could affect this property — and in Bills & Affordability, how those risks may influence repairs, insurance, utilities, and long-term value.
Biggest Threats for This Home
- Cold Wave

- Inland Flooding

- Strong Wind

- Tornado

- Winter Weather

- Earthquake

- Ice Storm

How This Home’s Risks Compare
FEMA Declared Disasters Across Tennessee Counties
Understanding the Costs
Financial advisors generally recommend spending no more than 30% of your gross household income on housing costs. In practice, many households stretch to 35% or beyond — especially in high-cost markets.
Estimated Costs Today
| Monthly | Annual | |
|---|---|---|
| Mortgage | $3,286 | $39,432 |
| Home Insurance | $174 | $2,088 |
| Property Taxes | $680 | $8,160 |
| Electricity | $177 | $2,127 |
| Total | $4,317 | $51,804 |
Income You'd Need if You Spent...
How Costs Could Change Over Time
Climate risk is quickly impacting all of the major home ownership costs. Adjust the growth rates and percentage of income spent on housing below to see how your housing costs could change over the next 10 years — and what income you'd need to keep up.
Comparing Against the Market
Price Per Sq Ft
vs Other Active Listings
Avg $/sqft
vs Homes Sold Last Month
Median $/sqft
Current Market Trends
Median Price Per Square Foot
The median price per square foot of homes sold in this area each month. Compare this to this listing's price per square foot to gauge whether the home is priced in line with recent sales.
Historicals for This Listing
Zestimate History ($/sqft)
Price History
| Date | Event | Price |
|---|---|---|
| 2026-08-10 | Contingent | $650,000 |
| 2026-07-22 | Listed for sale | $650,000 |
| 2000-02-02 | Sold | $149,900 |
| 1996-10-28 | Sold | $140,000 |
 View on Zillow