


38424 Yawl Ct, Selbyville, DE, 19975
About This Home
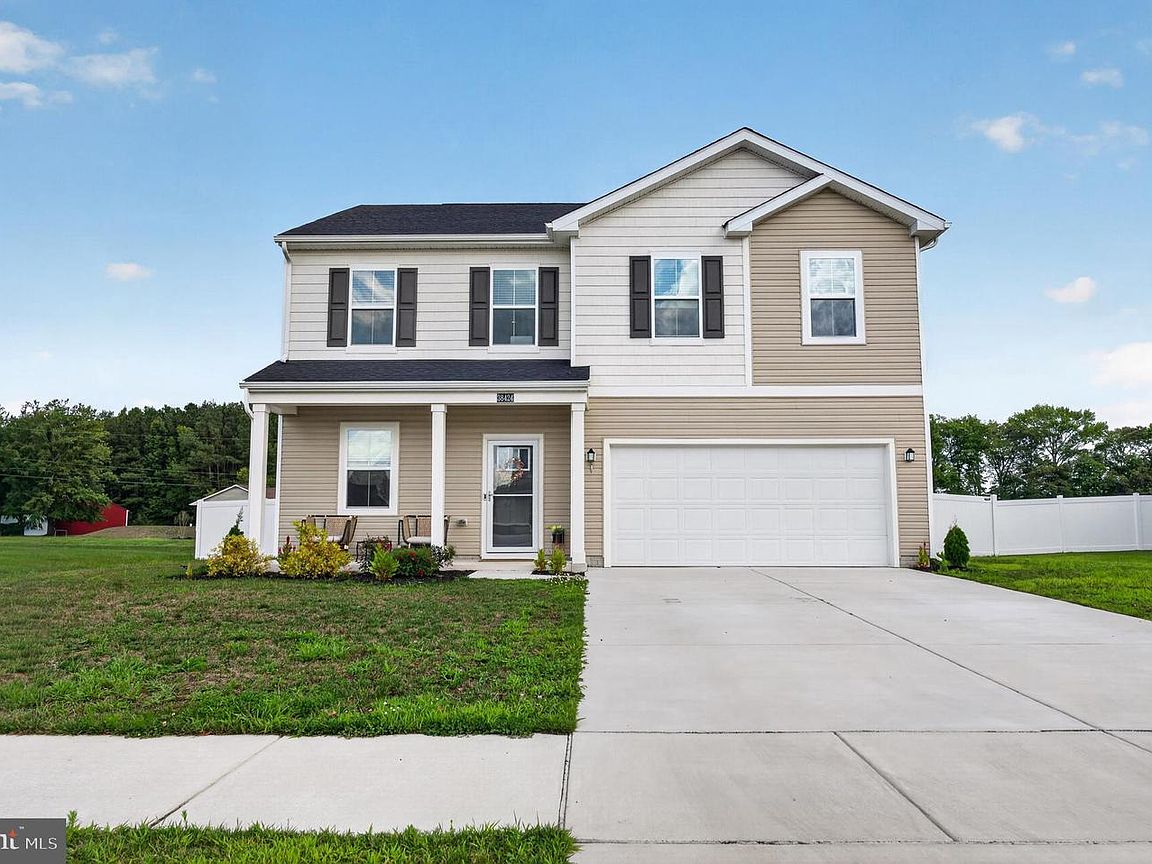
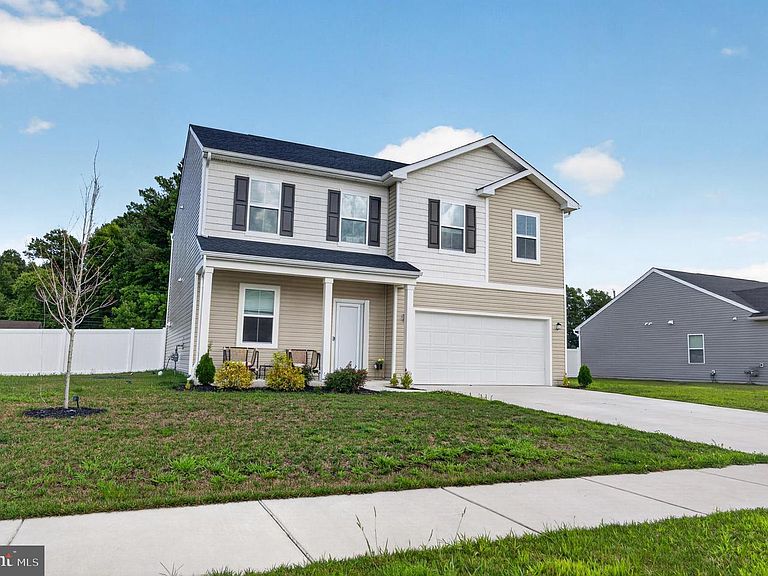
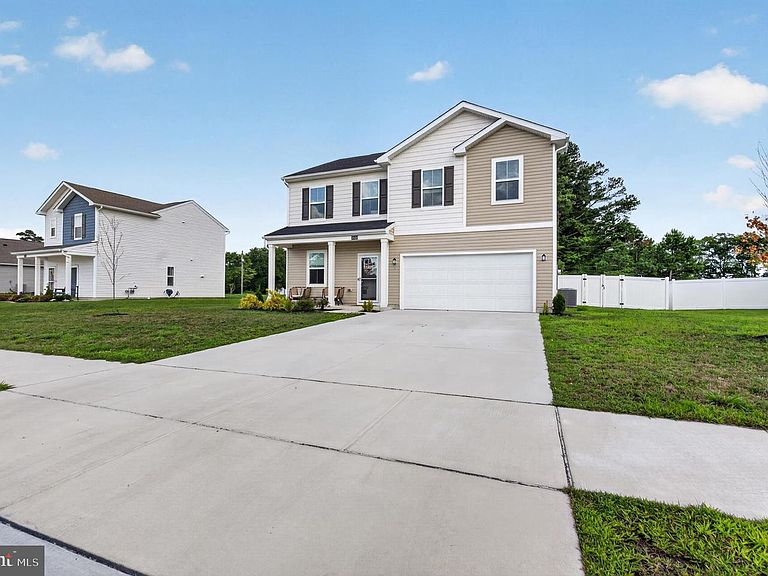
Welcome to 38424 Yawl Ct in Schooner Landing, a coastal-style Richmond floor plan by Lennar offering 5 bedrooms and 3.5 baths across 2,238 square feet. This is one of the largest floor plans in the community, and the layout proves it. Downstairs you'll find an open-concept great room, kitchen, and dining area, plus a private guest bedroom with its own full bath, perfect for visiting family or a first-floor office. Upstairs, 4 more bedrooms including a primary suite with a walk-in closet and private bath, giving everyone room to spread out. Outside, enjoy a 16' x 10' concrete patio for entertaining, a 2-car garage, and a low-maintenance 0.25-acre homesite. All appliances stay, including washer and dryer. Schooner Landing residents enjoy a community pool and RV/boat parking, all just a quick drive to Fenwick Island, Bethany Beach, and Ocean City. Zoned for Showell Elementary, Selbyville Middle, and Indian River High School.
Getting Around
 Car-Dependent
 Very Limited Transit
 Somewhat Bikeable
Schools
Construction
Condition
- Property condition: Excellent
- Year built: 2024
Materials
- Foundation: Slab
- Construction materials: Combination
Other
- Builder model: RICHMOND
- Builder name: LENNAR
Type & Style
- Home type: SingleFamily
- Architectural style: Coastal
- Property subType: Single Family Residence
Interior
Appliances
- Appliances included: Water Heater
Basement
- Area: 0
Bedrooms & Bathrooms
- Bedrooms: 5
- Bathrooms: 4
- Full bathrooms: 3
- 1/2 bathrooms: 1
- Main level bathrooms: 2
- Main level bedrooms: 1
Features
- Finished area below ground: 0
- Finished area above ground: 2,056
Heating & Cooling
- Heating features: Forced Air,Natural Gas
- Cooling features: Central Air,Electric
Interior Area
- Total structure area: 2,056
- Total interior livable area: 2,056 sqft
Property
Accessibility
- Accessibility features: None
Details
- Parcel number: 53317.00965.00
- Zoning: RES
- Special condition: Standard
Features
- Levels: Two
- Stories: 2
- Pool features: Community
Lot
- Lot size: 0.25 Acres
- Lot size dimensions: 0.00 x 0.00
Parking
- Total spaces: 2
- Parking features: Garage Faces Front,Attached,Driveway
- Has garage: Yes
- Attached garage spaces: 2
- Covered spaces: 2
- Has uncovered spaces: Yes