



9225 Foxboro Dr, Brentwood, TN, 37027
About This Home
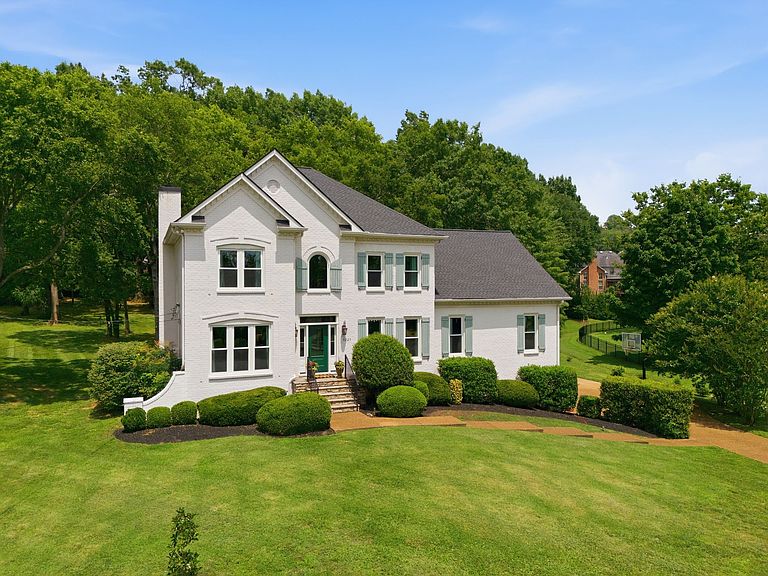
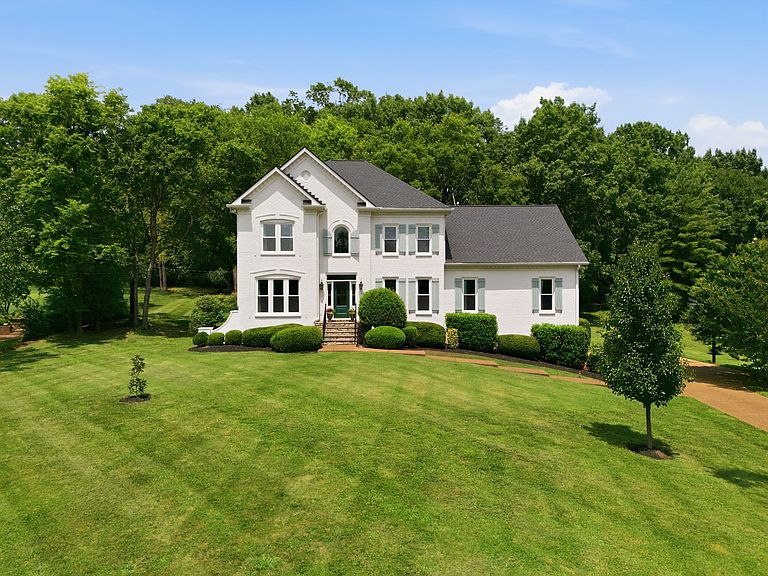
This beautifully updated French Country home blends timeless elegance with modern comfort. The lancaster stone entrance, custom painted brick with hand made shutters, featuring iron shutter dogs create a distinctive appeal, while mature trees and manicured landscaping provide a private, estate-like setting. Majestic trees surroound this lovely home and beckon to all for outdoor enjoyment, whether you love a picnic, gardening or simply the beauty of this elegant property. Don't miss visiting the wonderful 17x13 screened porch with its own fireplace to provide year round living fun. With 5 bedrooms & 4 and 1/2 baths, there is space for everyone! Recent upgrades include a new roof, updated Apex windows, a renovated kitchen with all new appliances, a finished basement, and huge playroom. A stunning indoor-outdoor porch with exposed wooden beam accents offers the perfect space for entertaining or relaxing. Rich in character and thoughtfully improved throughout, this home delivers classic style and exceptional livability in a sought-after Brentwood neighborhood. Children attending schools are zoned for Scales Elementary, Brentwood Middle and High school in the the award winning best Williamson County Schools. This lovely home's location lends itself to convenience to nearby restaurants, great shopping & medical facilities that are located a short drive away. Time spent in a spacious home such as this with friends and family will create memories that will last a few lifetimes. Plenty of room for holiday gatherings sharing delicious food, watching sporting events with other fans or just simply being together with those you love in this delightful home will create joy to be remembered. Don't miss this chance to enjoy the comfort and convenience of the Brentwood lifestyle!
Getting Around
 Car-Dependent
 Very Limited Transit
 Somewhat Bikeable
Schools
Construction
Condition
- Year built: 1994
Materials
- Construction materials: Brick
Type & Style
- Home type: SingleFamily
- Property subType: Single Family Residence,Residential
Interior
Appliances
- Appliances included: Double Oven,Electric Oven,Cooktop,Dishwasher,Disposal,Microwave,Refrigerator,Stainless Steel Appliance(s)
- Laundry features: Electric Dryer Hookup,Washer Hookup
Basement
- Basement: None
Bedroom1
- Features: Suite
- Level: Suite
- Area: 195
- Dimensions: 15x13
Bedroom2
- Features: Extra Large Closet
- Level: Extra Large Closet
- Area: 180
- Dimensions: 15x12
Bedroom3
- Area: 144
- Dimensions: 12x12
Bedroom4
- Features: Walk-In Closet(s)
- Level: Walk-In Closet(s)
- Area: 252
- Dimensions: 18x14
Bedrooms & Bathrooms
- Bedrooms: 5
- Bathrooms: 5
- Full bathrooms: 4
- 1/2 bathrooms: 1
Den
- Features: Bookcases
- Level: Bookcases
- Area: 357
- Dimensions: 21x17
Dining Room
- Features: Formal
- Level: Formal
- Area: 132
- Dimensions: 12x11
Features
- Flooring: Wood,Tile
- Number of fireplaces: 2
- Fireplace features: Family Room,Wood Burning
- Fireplace: Yes
- Finished area below ground: 1,973
- Finished area above ground: 3,969
Heating & Cooling
- Heating features: Central
- Cooling features: Central Air,Electric
Interior Area
- Total structure area: 5,942
- Total interior livable area: 5,942 sqft
Kitchen
- Features: Eat-in Kitchen
- Level: Eat-in Kitchen
- Area: 504
- Dimensions: 24x21
Living Room
- Features: Separate
- Level: Separate
- Area: 168
- Dimensions: 14x12
Master Bathroom
- Features: Suite
- Level: Suite
Other
- Features: Other
- Level: Other
- Area: 744
- Dimensions: 31x24
Other
- Features: Utility Room
- Level: Utility Room
- Area: 120
- Dimensions: 12x10
Recreation Room
- Features: Main Level
- Level: Main Level
- Area: 408
- Dimensions: 24x17
Property
Details
- Parcel number: 094029E D 00900 00015029E
- Special condition: Standard
Features
- Levels: Three Or More
- Stories: 3
- Patio & porch: Porch,Covered,Deck
- Exterior features: Gas Grill
Lot
- Lot size: 1.03 Acres
- Lot size dimensions: 150 x 285
Parking
- Total spaces: 2
- Parking features: Garage Door Opener,Garage Faces Side
- Has garage: Yes
- Attached garage spaces: 2
- Covered spaces: 2
Climate Risk is Financial Risk
Every home has a financial story beyond the listing price. Below, you’ll see the climate risks that could affect this property — and in Bills & Affordability, how those risks may influence repairs, insurance, utilities, and long-term value.
Biggest Threats for This Home
- Cold Wave

- Ice Storm

- Strong Wind

- Tornado

- Winter Weather

How This Home’s Risks Compare
FEMA Declared Disasters Across Tennessee Counties
Understanding the Costs
Financial advisors generally recommend spending no more than 30% of your gross household income on housing costs. In practice, many households stretch to 35% or beyond — especially in high-cost markets.
Estimated Costs Today
| Monthly | Annual | |
|---|---|---|
| Mortgage | $8,545 | $102,540 |
| Home Insurance | $429 | $5,148 |
| Property Taxes | $2,024 | $24,288 |
| Electricity | $482 | $5,793 |
| Total | $11,480 | $137,760 |
Income You'd Need if You Spent...
How Costs Could Change Over Time
Climate risk is quickly impacting all of the major home ownership costs. Adjust the growth rates and percentage of income spent on housing below to see how your housing costs could change over the next 10 years — and what income you'd need to keep up.
Comparing Against the Market
Price Per Sq Ft
vs Other Active Listings
Avg $/sqft
vs Homes Sold Last Month
Median $/sqft
Current Market Trends
Median Price Per Square Foot
The median price per square foot of homes sold in this area each month. Compare this to this listing's price per square foot to gauge whether the home is priced in line with recent sales.
Historicals for This Listing
Zestimate History ($/sqft)
Price History
| Date | Event | Price |
|---|---|---|
| 2026-07-03 | Listed for sale | $1,690,000 |
| 2016-08-11 | Sold | $750,000 |
| 1997-08-01 | Sold | $355,000 |
| 1995-08-26 | Sold | $320,000 |
 View on Zillow