



486 Sunnybrook Dr, Brentwood, TN, 37027
About This Home
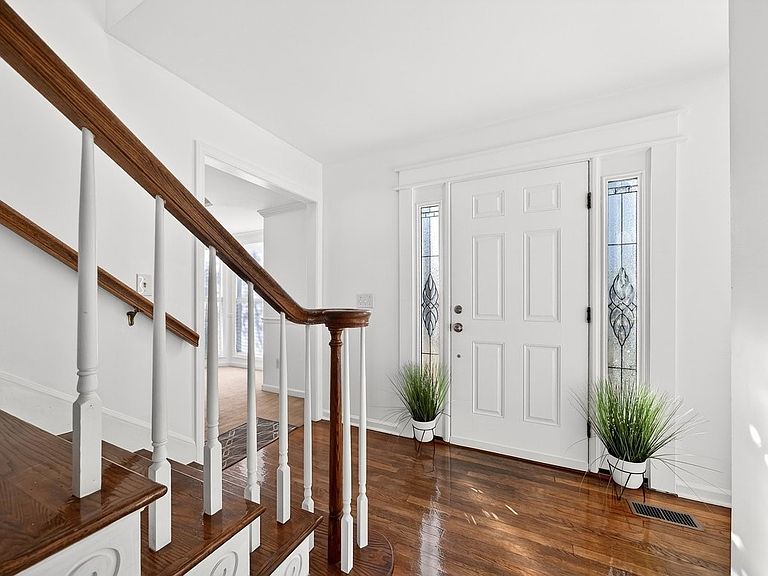
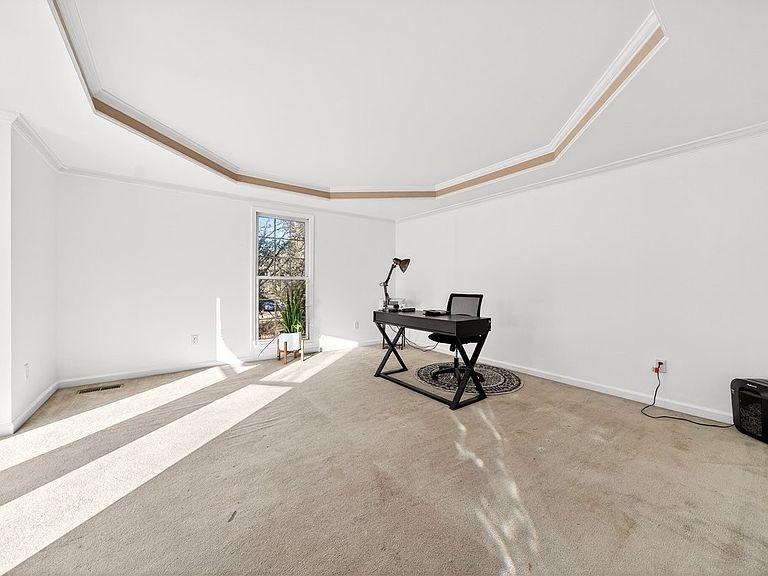
Priced to sell! 486 Sunnybrook Drive offers a rare opportunity to own a private retreat on a nearly one acre homesite in one of Brentwood’s most established and desirable neighborhoods. Situated on a quiet street, this home combines natural beauty, peaceful surroundings, and everyday convenience in an exceptional location. Inside, the spacious layout is filled with natural light and designed for comfortable living and entertaining. The upper level features a generous primary suite along with three additional bedrooms, providing ample space for family and guests. Step outside onto the deck and enjoy the tranquil backyard setting, where deer and other local wildlife are frequent visitors. Adding to the property’s unique charm, a year-round limestone-bottom creek borders the homesite, creating a serene and protected natural backdrop. Freshly painted throughout and move-in ready, the home presents an excellent opportunity for buyers to personalize and update to their own style while benefiting from significant recent improvements. Priced accordingly and offered with no additional repairs to be made by sellers, the home reflects tremendous value in today’s Brentwood market. Recent updates include rebuilt front and rear bay windows (2025), fresh interior paint on walls, trim, and doors (2025), replaced soffit and fascia (2025), and servicing of both HVAC systems with a new control board and coolant recharge for HVAC system #2. A transferable home warranty is also included for added peace of mind. Conveniently located just minutes from top-rated Williamson County schools, premier shopping and dining, and easy access to I-65, this property offers the perfect balance of privacy, nature, and accessibility. Experience the tranquility of Brentwood living for under $900K.
Getting Around
 Car-Dependent
 Very Limited Transit
 Somewhat Bikeable
Schools
Construction
Condition
- Year built: 1988
Materials
- Roof: Asphalt
- Construction materials: Brick
Type & Style
- Home type: SingleFamily
- Property subType: Single Family Residence,Residential
Interior
Appliances
- Appliances included: Electric Oven,Electric Range,Dishwasher,Refrigerator,Stainless Steel Appliance(s)
Basement
- Basement: None
Bedroom1
- Features: Suite
- Level: Suite
- Area: 330
- Dimensions: 22x15
Bedroom2
- Features: Extra Large Closet
- Level: Extra Large Closet
- Area: 143
- Dimensions: 13x11
Bedroom3
- Features: Extra Large Closet
- Level: Extra Large Closet
- Area: 130
- Dimensions: 13x10
Bedroom4
- Area: 168
- Dimensions: 14x12
Bedrooms & Bathrooms
- Bedrooms: 4
- Bathrooms: 3
- Full bathrooms: 2
- 1/2 bathrooms: 1
Dining Room
- Features: Formal
- Level: Formal
- Area: 196
- Dimensions: 14x14
Features
- Ceiling Fan(s),Entrance Foyer,Open Floorplan,Pantry,Walk-In Closet(s)
- Flooring: Carpet,Wood,Laminate,Tile
- Number of fireplaces: 1
- Fireplace features: Living Room,Wood Burning
- Fireplace: Yes
- Finished area above ground: 2,548
Heating & Cooling
- Heating features: Central
- Cooling features: Central Air
Interior Area
- Total structure area: 2,548
- Total interior livable area: 2,548 sqft
Kitchen
- Features: Eat-in Kitchen
- Level: Eat-in Kitchen
- Area: 308
- Dimensions: 22x14
Living Room
- Features: Formal
- Level: Formal
- Area: 224
- Dimensions: 16x14
Master Bathroom
- Features: Suite
- Level: Suite
Recreation Room
- Features: Main Level
- Level: Main Level
- Area: 247
- Dimensions: 19x13
Property
Details
- Parcel number: 094030F C 02900 00016030E
- Special condition: Standard
Features
- Levels: One
- Stories: 2
- Patio & porch: Deck
- Topography of land: Level
Lot
- Lot size: 0.92 Acres
- Features: Level
- Lot size dimensions: 175 x 242
Parking
- Total spaces: 2
- Parking features: Attached
- Has garage: Yes
- Attached garage spaces: 2
- Covered spaces: 2
Climate Risk is Financial Risk
Every home has a financial story beyond the listing price. Below, you’ll see the climate risks that could affect this property — and in Bills & Affordability, how those risks may influence repairs, insurance, utilities, and long-term value.
Biggest Threats for This Home
- Cold Wave

- Inland Flooding

- Ice Storm

- Strong Wind

- Tornado

- Winter Weather

How This Home’s Risks Compare
FEMA Declared Disasters Across Tennessee Counties
Understanding the Costs
Financial advisors generally recommend spending no more than 30% of your gross household income on housing costs. In practice, many households stretch to 35% or beyond — especially in high-cost markets.
Estimated Costs Today
| Monthly | Annual | |
|---|---|---|
| Mortgage | $4,298 | $51,576 |
| Home Insurance | $215 | $2,580 |
| Property Taxes | $1,018 | $12,216 |
| Electricity | $207 | $2,484 |
| Total | $5,738 | $68,856 |
Income You'd Need if You Spent...
How Costs Could Change Over Time
Climate risk is quickly impacting all of the major home ownership costs. Adjust the growth rates and percentage of income spent on housing below to see how your housing costs could change over the next 10 years — and what income you'd need to keep up.
Comparing Against the Market
Price Per Sq Ft
vs Other Active Listings
Avg $/sqft
vs Homes Sold Last Month
Median $/sqft
Current Market Trends
Median Price Per Square Foot
The median price per square foot of homes sold in this area each month. Compare this to this listing's price per square foot to gauge whether the home is priced in line with recent sales.
Historicals for This Listing
Zestimate History ($/sqft)
Price History
| Date | Event | Price |
|---|---|---|
| 2026-05-12 | Price change | $880,000 |
| 2026-03-08 | Price change | $889,000 |
| 2025-12-17 | Listed for sale | $920,000 |
| 2003-03-18 | Sold | $261,000 |
| 2001-01-22 | Sold | $214,900 |
| 1994-12-27 | Sold | $23,000 |
 View on Zillow