



9303 Concord Rd, Brentwood, TN, 37027
About This Home
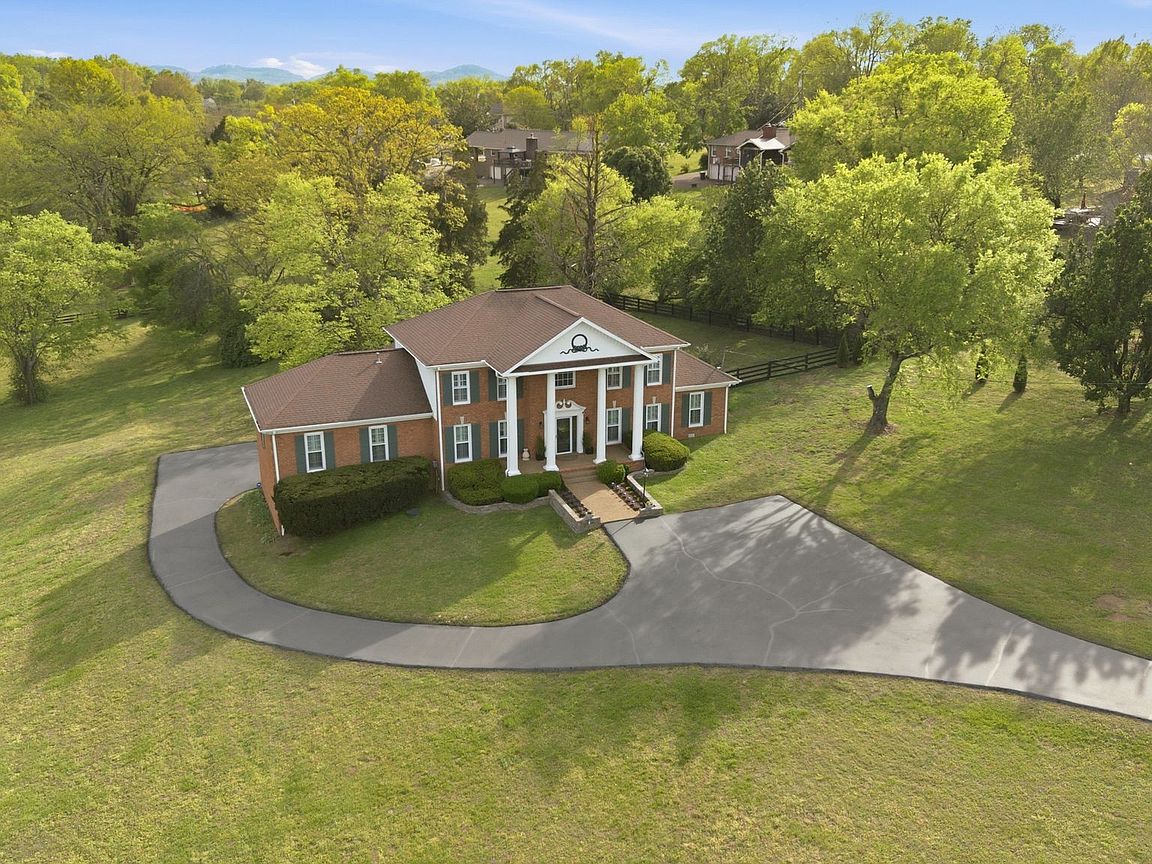
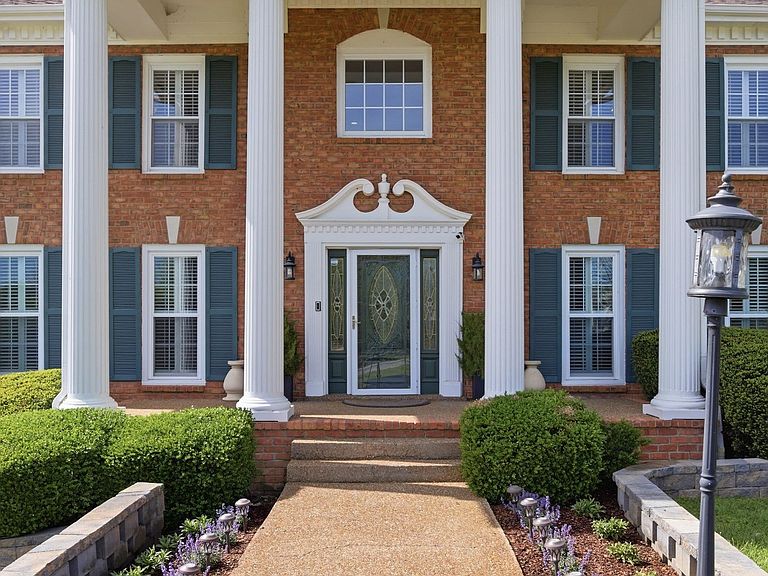
Exquisite estate living on 2.42 private acres in the heart of Brentwood with no HOA. This masterfully designed & meticulously maintained home with sunroom, living room, rec-room, formal dining room, chef’s kitchen & private primary suite on the main level with hardwood floors & crown molding is perfection. The inviting living room w/gas fireplace overlooks the gourmet kitchen w/granite countertops, stainless steel appliances, vegetable sink, coffee bar & island seating. The formal dining seats eight and the fabulous sunroom built in 2020 w/vaulted ceilings & skylights has floor-to-ceiling windows to view the private fenced-in backyard w/evergreens & blooming spring flowers. The spacious rec-room w/plush carpet can be used as a movie theater or gaming room w/windows looking over the front & backyard. Behind the double frosted glass doors on the main level sits a private primary suite w/hardwood floors, a cozy sitting room, a wonderful custom built dressing room w/lighted cabinets & plush carpet, a soothing blue marble bath w/walk-in shower, soaking tub, decorative clear glass sink, a warm water, heated seat bidet & outside the backdoor sits a wooden sauna built for two. Upstairs is the second primary suite w/walk-in closet, custom built-in double sink cabinets & tiled walk-in shower, along w/two oversized bedrooms, large closets & a third full bath w/tiled shower/tub & custom built-in cabinets. The quiet outdoors boasts a 40x20 deck w/green space for sports & is a bird lovers paradise. A full home solar system w/backup battery allows off grid living, a whole house water filtration & water softener system keeps skin soft & drinking water fresh. The attached two car basement garage has an EV home wall charger, w/Titan Flooring Solution, the secondary one & one half car garage is excellent for storage. ADT Alarm System, Smart thermostat & locks, wall mounted TV & Speakers in the sunroom remain. Contractors come visualize your new build on this inviting 2.42 acre estate.
Getting Around
 Car-Dependent
 Very Limited Transit
 Somewhat Bikeable
Schools
Construction
Condition
- Year built: 1983
Materials
- Roof: Asphalt
- Construction materials: Brick
Type & Style
- Home type: SingleFamily
- Architectural style: Traditional
- Property subType: Single Family Residence,Residential
Interior
Appliances
- Appliances included: Built-In Electric Oven,Electric Oven,Built-In Gas Range,Dishwasher,Disposal,Ice Maker,Microwave,Stainless Steel Appliance(s)
- Laundry features: Electric Dryer Hookup,Washer Hookup
Basement
- Basement: Crawl Space
Bedroom1
- Features: Dressing Room
- Level: Dressing Room
- Area: 392
- Dimensions: 28x14
Bedroom2
- Features: Bath
- Level: Bath
- Area: 247
- Dimensions: 19x13
Bedroom3
- Features: Extra Large Closet
- Level: Extra Large Closet
- Area: 195
- Dimensions: 15x13
Bedroom4
- Features: Extra Large Closet
- Level: Extra Large Closet
- Area: 210
- Dimensions: 15x14
Bedrooms & Bathrooms
- Bedrooms: 4
- Bathrooms: 4
- Full bathrooms: 3
- 1/2 bathrooms: 1
- Main level bedrooms: 1
Dining Room
- Features: Formal
- Level: Formal
- Area: 182
- Dimensions: 14x13
Features
- Ceiling Fan(s),Entrance Foyer,Extra Closets,High Ceilings,Open Floorplan,Walk-In Closet(s)
- Flooring: Carpet,Wood,Marble,Tile
- Number of fireplaces: 1
- Fireplace features: Gas,Great Room
- Fireplace: Yes
- Finished area above ground: 3,811
Heating & Cooling
- Heating features: Central,Active Solar
- Cooling features: Central Air
Interior Area
- Total structure area: 3,811
- Total interior livable area: 3,811 sqft
Kitchen
- Features: Eat-in Kitchen
- Level: Eat-in Kitchen
- Area: 234
- Dimensions: 18x13
Living Room
- Features: Great Room
- Level: Great Room
- Area: 285
- Dimensions: 19x15
Master Bathroom
- Features: Suite
- Level: Suite
Other
- Features: Florida Room
- Level: Florida Room
- Area: 360
- Dimensions: 20x18
Recreation Room
- Features: Main Level
- Level: Main Level
- Area: 391
- Dimensions: 23x17
Property
Details
- Parcel number: 094035D B 02000 00015035D
- Special condition: Standard
Features
- Levels: Two
- Stories: 2
- Patio & porch: Deck
- Fencing: Back Yard
- Topography of land: Cleared,Private,Rolling Slope
Lot
- Lot size: 2.42 Acres
- Features: Cleared,Private,Rolling Slope
- Lot size dimensions: 272 x 426
Parking
- Total spaces: 3
- Parking features: Garage Door Opener,Garage Faces Rear
- Has garage: Yes
- Attached garage spaces: 3
- Covered spaces: 3
Climate Risk is Financial Risk
Every home has a financial story beyond the listing price. Below, you’ll see the climate risks that could affect this property — and in Bills & Affordability, how those risks may influence repairs, insurance, utilities, and long-term value.
Biggest Threats for This Home
- Cold Wave

- Strong Wind

- Tornado

- Winter Weather

How This Home’s Risks Compare
FEMA Declared Disasters Across Tennessee Counties
Understanding the Costs
Financial advisors generally recommend spending no more than 30% of your gross household income on housing costs. In practice, many households stretch to 35% or beyond — especially in high-cost markets.
Estimated Costs Today
| Monthly | Annual | |
|---|---|---|
| Mortgage | $8,318 | $99,816 |
| Home Insurance | $417 | $5,004 |
| Property Taxes | $1,971 | $23,652 |
| Electricity | $309 | $3,715 |
| Total | $11,015 | $132,180 |
Income You'd Need if You Spent...
How Costs Could Change Over Time
Climate risk is quickly impacting all of the major home ownership costs. Adjust the growth rates and percentage of income spent on housing below to see how your housing costs could change over the next 10 years — and what income you'd need to keep up.
Comparing Against the Market
Price Per Sq Ft
vs Other Active Listings
Avg $/sqft
vs Homes Sold Last Month
Median $/sqft
Current Market Trends
Median Price Per Square Foot
The median price per square foot of homes sold in this area each month. Compare this to this listing's price per square foot to gauge whether the home is priced in line with recent sales.
Historicals for This Listing
Zestimate History ($/sqft)
Price History
| Date | Event | Price |
|---|---|---|
| 2026-04-29 | Price change | $1,695,000 |
| 2026-04-15 | Listed for sale | $1,750,000 |
| 2026-04-13 | Contingent | $1,750,000 |
| 2026-04-09 | Listed for sale | $1,750,000 |
| 2025-10-19 | Listing removed | $1,800,000 |
| 2025-09-19 | Price change | $1,800,000 |
| 2025-06-25 | Listed for sale | $1,999,900 |
| 2006-02-16 | Sold | $432,000 |
| 1994-01-18 | Sold | $130,000 |
 View on Zillow