



1747 Old Natchez Trce, Franklin, TN, 37069
About This Home
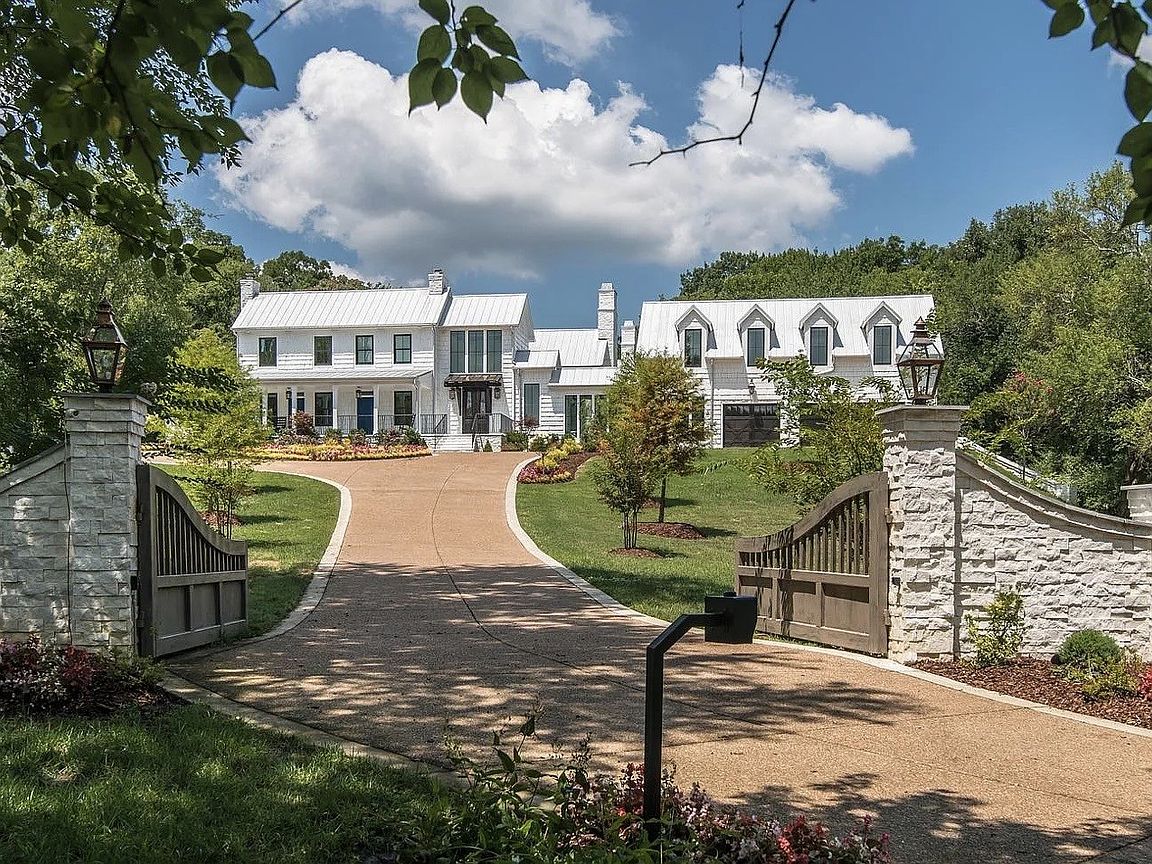
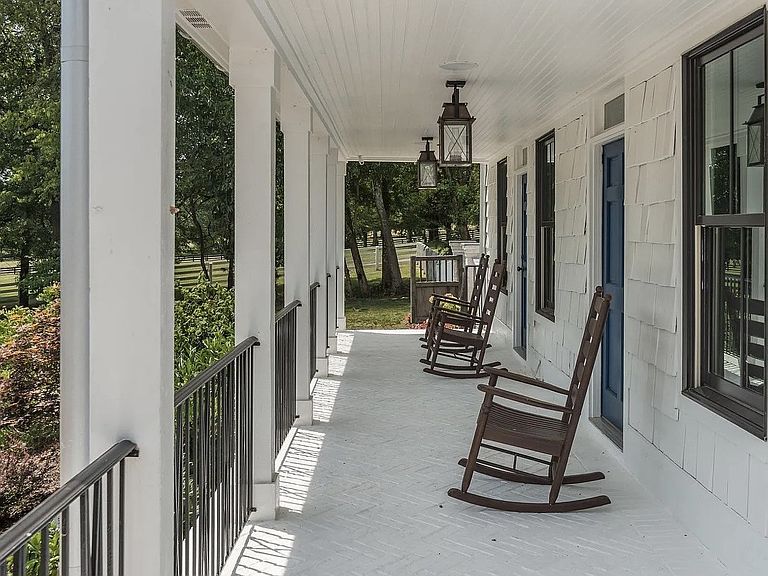
Luxury Mini Highland Cow Estate in the heart of historic Franklin, TN. This modern farmhouse is a rare find in one of the most prestigious parts of Williamson County set on nearly 10 acres with breathtaking views, mini highland cows and unmatched privacy. This stunning 6,454 sq ft home offers 5 beds, 5 baths, soaring living spaces, multiple fireplaces, and premium custom finishes throughout. Some recent additions and updates include: a Fisher & Paykel dual oven with gas range, two Bosch dishwashers, a Fulgor built-in microwave and air fryer, custom blinds, an above-ground pool and spacious deck, screened-in patio, greenhouse, Sonos surround sound system, home generator hook up, zip line, private hiking trails with city views and a two-stall barn, all wrapped within new multi-acre fencing that's perfectly set up for horses or cattle. One of the most unique features of this property is the expansive office wing above the garage which offers exceptional separation from the main home, complete with a new custom door, dedicated electrical circuit, hard-line internet, and a professionally built recording studio booth—ideal for remote work, creative use, or private business needs. There's also an additional bonus room located upstairs that works perfectly as a second office, playroom, theater or 6th bedroom for guest to enjoy. Smart home features include a Brilliant lighting system, smart locks, an EV charger, and a brand-new 12-camera security system. This is a rare opportunity to own a true luxury country estate that has it all — space, privacy, land, and every modern convenience you could ask for. This rare estate combines luxury, land, privacy, and infrastructure—perfect for those seeking a refined country lifestyle with modern convenience. Zoned for Williamson County Public Schools. This retreat is a short drive to Westhaven Town Center and Leiper's Fork.
Getting Around
 Car-Dependent
 No Nearby Transit
 Somewhat Bikeable
Schools
Construction
Condition
- Year built: 2017
Materials
- Roof: Metal
- Construction materials: Other
Type & Style
- Home type: SingleFamily
- Architectural style: Other
- Property subType: Single Family Residence,Residential
Interior
Appliances
- Appliances included: Built-In Gas Oven,Double Oven,Built-In Gas Range,Dishwasher,Disposal,Ice Maker,Microwave,Refrigerator
- Laundry features: Electric Dryer Hookup,Washer Hookup
Basement
- Basement: Crawl Space,None
Bedroom1
- Features: Suite
- Level: Suite
- Area: 285
- Dimensions: 15x19
Bedroom2
- Features: Extra Large Closet
- Level: Extra Large Closet
- Area: 210
- Dimensions: 15x14
Bedroom3
- Features: Extra Large Closet
- Level: Extra Large Closet
- Area: 225
- Dimensions: 15x15
Bedroom4
- Features: Extra Large Closet
- Level: Extra Large Closet
- Area: 150
- Dimensions: 15x10
Bedrooms & Bathrooms
- Bedrooms: 5
- Bathrooms: 5
- Full bathrooms: 4
- 1/2 bathrooms: 1
- Main level bedrooms: 1
Den
- Area: 210
- Dimensions: 15x14
Dining Room
- Features: Combination
- Level: Combination
- Area: 225
- Dimensions: 15x15
Features
- Built-in Features,Ceiling Fan(s),Entrance Foyer,Extra Closets,High Ceilings,Pantry,Smart Light(s),Walk-In Closet(s),High Speed Internet
- Flooring: Wood,Marble
- Number of fireplaces: 5
- Fireplace features: Den,Living Room,Wood Burning
- Fireplace: Yes
- Finished area above ground: 6,454
Heating & Cooling
- Heating features: Central,Propane
- Cooling features: Central Air,Electric
Interior Area
- Total structure area: 6,454
- Total interior livable area: 6,454 sqft
Kitchen
- Features: Pantry
- Level: Pantry
- Area: 256
- Dimensions: 16x16
Living Room
- Area: 416
- Dimensions: 16x26
Master Bathroom
- Features: Suite
- Level: Suite
Other
- Features: Other
- Level: Other
- Area: 150
- Dimensions: 15x10
Other
- Features: Bedroom 5
- Level: Bedroom 5
- Area: 156
- Dimensions: 13x12
Other
- Features: Office
- Level: Office
- Area: 132
- Dimensions: 11x12
Recreation Room
- Features: Other
- Level: Other
- Area: 770
- Dimensions: 22x35
Property
Details
- Parcel number: 094038 02407 00006038
- Special condition: Standard
- Other equipment: Irrigation System
Features
- Levels: Two
- Stories: 2
- Private pool: Yes
- Pool features: Above Ground
- Patio & porch: Porch,Covered,Patio,Screened
- Exterior features: Gas Grill,Smart Light(s)
- Topography of land: Level
Lot
- Lot size: 9.47 Acres
- Features: Level
Parking
- Total spaces: 3
- Parking features: Garage Door Opener,Garage Faces Front,Concrete
- Has garage: Yes
- Attached garage spaces: 3
- Covered spaces: 3
Climate Risk is Financial Risk
Every home has a financial story beyond the listing price. Below, you’ll see the climate risks that could affect this property — and in Bills & Affordability, how those risks may influence repairs, insurance, utilities, and long-term value.
Biggest Threats for This Home
- Cold Wave

- Strong Wind

- Tornado

- Winter Weather

How This Home’s Risks Compare
FEMA Declared Disasters Across Tennessee Counties
Understanding the Costs
Financial advisors generally recommend spending no more than 30% of your gross household income on housing costs. In practice, many households stretch to 35% or beyond — especially in high-cost markets.
Estimated Costs Today
| Monthly | Annual | |
|---|---|---|
| Mortgage | $27,305 | $327,660 |
| Home Insurance | $1,765 | $21,180 |
| Property Taxes | $5,654 | $67,848 |
| Electricity | $524 | $6,292 |
| Total | $35,248 | $422,976 |
Income You'd Need if You Spent...
How Costs Could Change Over Time
Climate risk is quickly impacting all of the major home ownership costs. Adjust the growth rates and percentage of income spent on housing below to see how your housing costs could change over the next 10 years — and what income you'd need to keep up.
Comparing Against the Market
Price Per Sq Ft
vs Other Active Listings
Avg $/sqft
vs Homes Sold Last Month
Median $/sqft
Current Market Trends
Median Price Per Square Foot
The median price per square foot of homes sold in this area each month. Compare this to this listing's price per square foot to gauge whether the home is priced in line with recent sales.
Historicals for This Listing
Zestimate History ($/sqft)
Price History
| Date | Event | Price |
|---|---|---|
| 2026-02-26 | Listed for sale | $6,500,000 |
| 2019-09-03 | Sold | $2,650,000 |
| 2018-11-27 | Listing removed | $12,000 |
| 2018-11-27 | Price change | $2,749,000 |
| 2018-11-16 | Price change | $12,000 |
| 2018-11-09 | Listed for rent | $11,000 |
| 2018-09-17 | Price change | $2,750,000 |
| 2018-07-26 | Price change | $2,850,000 |
| 2018-07-05 | Listing removed | $15,000 |
| 2018-07-05 | Price change | $2,950,000 |
| 2018-06-21 | Listed for rent | $15,000 |
| 2018-04-07 | Listing removed | $15,000 |
| 2018-04-02 | Listed for rent | $15,000 |
| 2018-01-04 | Listed for sale | $3,249,900 |
| 2018-01-04 | Listing removed | $15,000 |
| 2017-12-30 | Listed for rent | $15,000 |
| 2017-12-04 | Listing removed | $3,249,900 |
| 2017-10-07 | Listed for sale | $3,249,900 |
| 2016-03-15 | Sold | $1,000,000 |
| 2015-08-04 | Listed for sale | $1,157,000 |
| 2007-05-10 | Sold | $737,500 |
 View on Zillow