

999 Scramblers Knob, Franklin, TN, 37069
About This Home
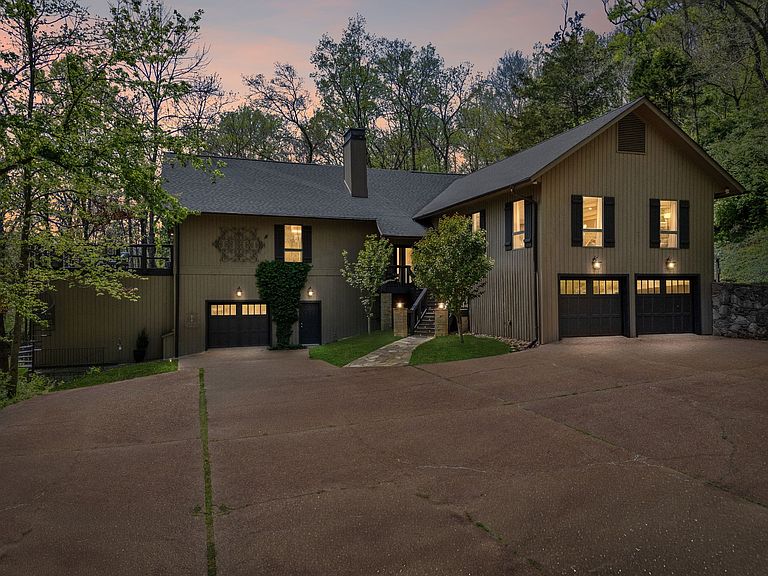
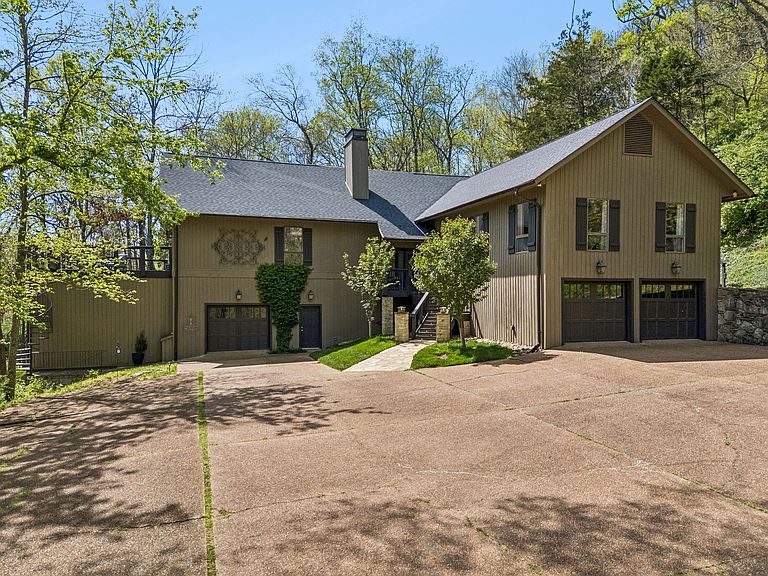
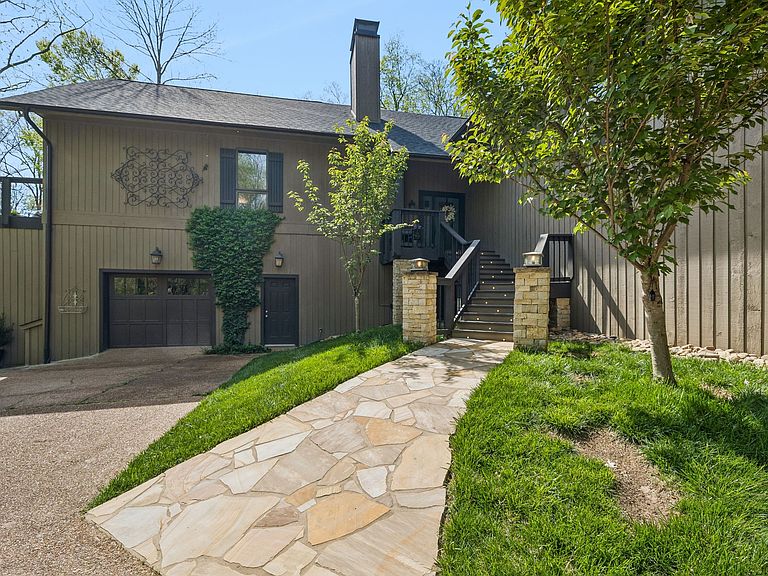
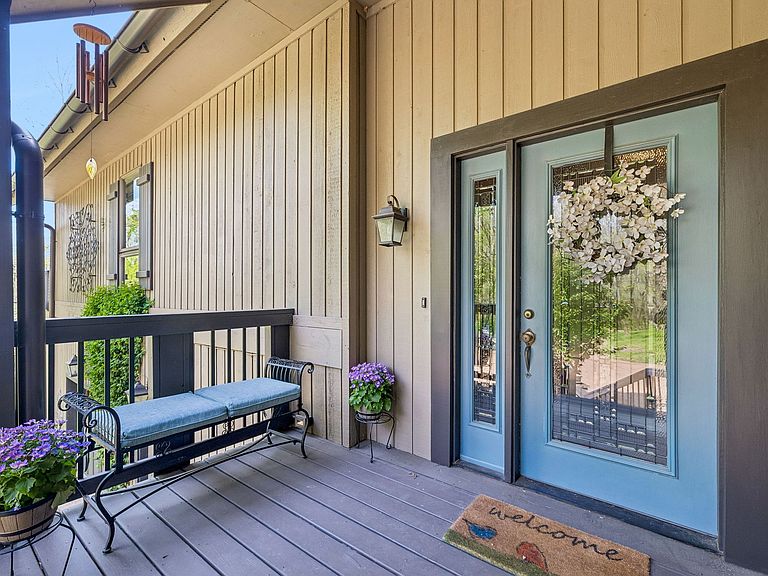
Beautiful private retreat offering the best of both worlds—the feel of a mountain chalet just minutes from downtown Franklin, The Factory, and Cool Springs. Exposed wood beams, a stunning stone wood-burning fireplace, abundant windows, and a wraparound deck with cable railings and custom wrought iron staircase create the perfect setting to relax, unwind, or entertain. Multiple trails throughout the property offer scenic morning walks or ATV adventures. The renovated eat-in kitchen features a leathered granite island, while the formal dining room opens to the main living area for easy flow. The home includes two bedrooms on the main level and two additional bedrooms on the lower level. The spacious primary suite features a gas fireplace and loft area. The lower level includes a second kitchen, creating an ideal opportunity for guest quarters or an in-law suite. A third-floor loft room offers flexible space for an additional bedroom, office, or hobby room. An elevator servicing all floors and laundry rooms on both the main and lower levels add everyday convenience. Two attached garages provide room for multiple vehicles, workspace, and ample storage. Lower garage is heated and cooled, making a perfect space for a fitness center, music studio, or game room. Connected to city sewer. See attached document for list of all improvements. Floor plan and measurements in document below.
Getting Around
 Car-Dependent
 Minimal Transit
 Somewhat Bikeable
Schools
Construction
Condition
- Year built: 1981
Materials
- Roof: Shingle
- Construction materials: Wood Siding
Type & Style
- Home type: SingleFamily
- Architectural style: Contemporary
- Property subType: Single Family Residence,Residential
Interior
Appliances
- Appliances included: Double Oven,Electric Oven,Dishwasher,Disposal,Dryer,Refrigerator,Washer,Instant Hot Water
Basement
- Has basement: Yes
- Basement: Finished,Full
Bedroom1
- Features: Walk-In Closet(s)
- Level: Walk-In Closet(s)
- Area: 506
- Dimensions: 22x23
Bedroom2
- Features: Bath
- Level: Bath
- Area: 437
- Dimensions: 19x23
Bedroom3
- Area: 234
- Dimensions: 13x18
Bedroom4
- Area: 225
- Dimensions: 15x15
Bedrooms & Bathrooms
- Bedrooms: 4
- Bathrooms: 4
- Full bathrooms: 3
- 1/2 bathrooms: 1
- Main level bedrooms: 2
Dining Room
- Features: Formal
- Level: Formal
- Area: 300
- Dimensions: 20x15
Features
- Ceiling Fan(s),Elevator,Entrance Foyer,High Ceilings,In-Law Floorplan
- Flooring: Carpet,Wood,Tile
- Number of fireplaces: 2
- Fireplace features: Gas,Wood Burning
- Fireplace: Yes
- Finished area below ground: 1,369
- Finished area above ground: 4,229
Heating & Cooling
- Heating features: Central,Electric,Heat Pump
- Cooling features: Ceiling Fan(s),Central Air,Electric
Interior Area
- Total structure area: 5,598
- Total interior livable area: 5,598 sqft
Kitchen
- Features: Eat-in Kitchen
- Level: Eat-in Kitchen
- Area: 464
- Dimensions: 29x16
Living Room
- Features: Great Room
- Level: Great Room
- Area: 1680
- Dimensions: 30x56
Master Bathroom
- Features: Double Vanity
- Level: Double Vanity
Other
- Features: Sewing Room
- Level: Sewing Room
- Area: 240
- Dimensions: 20x12
Other
- Features: Office
- Level: Office
- Area: 299
- Dimensions: 13x23
Other
- Features: Bedroom 5
- Level: Bedroom 5
- Area: 195
- Dimensions: 13x15
Property
Accessibility
- Accessibility features: Accessible Elevator Installed
Details
- Parcel number: 094052 03900 00008052
- Special condition: Standard
- Other equipment: Satellite Dish
Features
- Levels: Three Or More
- Stories: 3
- Patio & porch: Deck,Porch
- Topography of land: Private,Sloped,Wooded
Lot
- Lot size: 6 Acres
- Features: Private,Sloped,Wooded
Parking
- Total spaces: 3
- Parking features: Attached,Garage Door Opener
- Has garage: Yes
- Attached garage spaces: 3
- Covered spaces: 3
Climate Risk is Financial Risk
Every home has a financial story beyond the listing price. Below, you’ll see the climate risks that could affect this property — and in Bills & Affordability, how those risks may influence repairs, insurance, utilities, and long-term value.
Biggest Threats for This Home
- Cold Wave

- Inland Flooding

- Ice Storm

- Strong Wind

- Tornado

- Winter Weather

How This Home’s Risks Compare
FEMA Declared Disasters Across Tennessee Counties
Understanding the Costs
Financial advisors generally recommend spending no more than 30% of your gross household income on housing costs. In practice, many households stretch to 35% or beyond — especially in high-cost markets.
Estimated Costs Today
| Monthly | Annual | |
|---|---|---|
| Mortgage | $11,377 | $136,524 |
| Home Insurance | $735 | $8,820 |
| Property Taxes | $693 | $8,316 |
| Electricity | $454 | $5,458 |
| Total | $13,259 | $159,108 |
Income You'd Need if You Spent...
How Costs Could Change Over Time
Climate risk is quickly impacting all of the major home ownership costs. Adjust the growth rates and percentage of income spent on housing below to see how your housing costs could change over the next 10 years — and what income you'd need to keep up.
Comparing Against the Market
Price Per Sq Ft
vs Other Active Listings
Avg $/sqft
vs Homes Sold Last Month
Median $/sqft
Current Market Trends
Median Price Per Square Foot
The median price per square foot of homes sold in this area each month. Compare this to this listing's price per square foot to gauge whether the home is priced in line with recent sales.
Historicals for This Listing
Zestimate History ($/sqft)
Price History
| Date | Event | Price |
|---|---|---|
| 2026-04-16 | Listed for sale | $2,450,000 |
| 2022-10-17 | Listing removed | -- |
| 2022-09-23 | Listed for sale | $2,450,000 |
| 2022-09-15 | Listing removed | -- |
| 2022-09-09 | Price change | $2,250,000 |
| 2022-08-27 | Listed for sale | $2,450,000 |
| 2016-07-05 | Sold | $695,000 |
 View on Zillow