

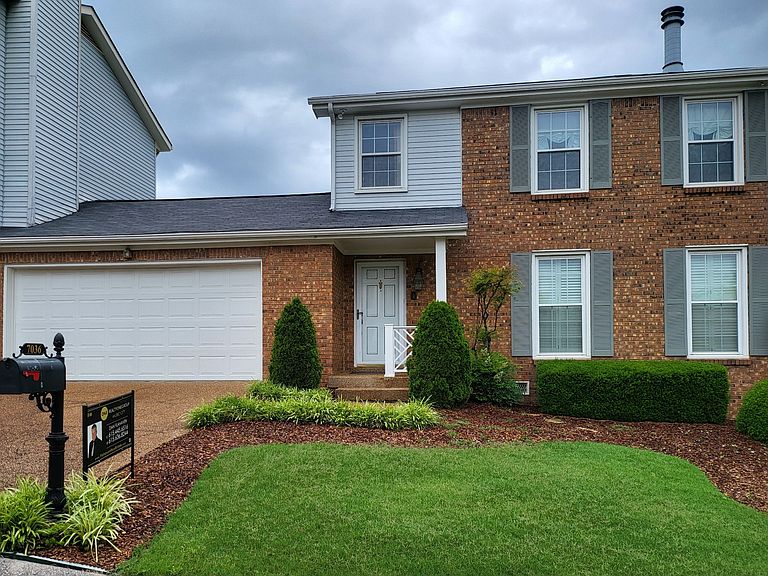


7036 Tartan Crest Ct, Brentwood, TN, 37027
About This Home
PRICE REDUCTION! New AC Unit installed 07/13/2026!! Nestled in the quiet, rear section of the highly sought-after Mooreland Estates 1 community this exceptionally well maintained two-story townhome offers the perfect blend of peaceful privacy and unbeatable urban convenience. Just two minutes away from the vibrant heart of Cool Springs, residents enjoy immediate access to premier shopping, dining, and entertainment. The thoughtfully designed main floor boasts a flowing, functional floorplan optimized for both daily living and hosting guests. The central gathering space features a cozy fireplace, perfect for relaxing evenings, with an elegant space positioned perfectly for dinner parties and holiday celebrations. The kitchen is equipped with a custom refrigerator, black appliances, ample counter space, extensive cabinetry, and a completely separate, casual breakfast area for morning coffee. A standout feature of the home is the fully heated and cooled sunroom which offers a versatile, light-filled space to enjoy year-round views of the private and peaceful backyard. The second floor is dedicated to rest and rejuvenation, keeping the living and sleeping quarters completely distinct. Generously sized rooms with excellent closet space, providing flexibility for a primary suite, guest rooms, or a dedicated home office. Well-appointed baths located upstairs serve the bedrooms efficiently. Living in Mooreland Estates 1 means embracing a resort-style suburban lifestyle. The beautifully maintained development provides exclusive access to a newly updated Sparkling Swimming Pool, A perfect retreat for warm Tennessee summers. Well-maintained courts for recreation and staying active just steps from your front door. This townhome represents a rare opportunity to secure a very affordable low-maintenance, high-amenity lifestyle in one of Brentwood’s most convenient and established neighborhoods.
Getting Around
 Car-Dependent
 Very Limited Transit
 Somewhat Bikeable
Schools
Construction
Condition
- Year built: 1983
Materials
- Roof: Asphalt
- Construction materials: Brick,Aluminum Siding
Type & Style
- Home type: Condo
- Architectural style: Colonial
- Property subType: Condominium,Residential
Interior
Appliances
- Appliances included: Oven,Cooktop,Dishwasher,Disposal,Microwave,Refrigerator
- Laundry features: Electric Dryer Hookup,Washer Hookup
Basement
- Basement: None
Bedroom1
- Features: Full Bath
- Level: Full Bath
- Area: 288
- Dimensions: 18x16
Bedroom2
- Area: 140
- Dimensions: 14x10
Bedroom3
- Area: 140
- Dimensions: 14x10
Bedrooms & Bathrooms
- Bedrooms: 3
- Bathrooms: 3
- Full bathrooms: 2
- 1/2 bathrooms: 1
Dining Room
- Features: Formal
- Level: Formal
- Area: 154
- Dimensions: 14x11
Features
- Air Filter,Ceiling Fan(s),Pantry,High Speed Internet,Kitchen Island
- Flooring: Carpet,Wood,Parquet,Tile
- Number of fireplaces: 1
- Fireplace features: Wood Burning
- Fireplace: Yes
- Finished area above ground: 2,354
- Common walls with other units/homes: 2+ Common Walls
Heating & Cooling
- Heating features: Central
- Cooling features: Central Air
Interior Area
- Total structure area: 2,354
- Total interior livable area: 2,354 sqft
Kitchen
- Area: 231
- Dimensions: 21x11
Living Room
- Area: 350
- Dimensions: 25x14
Master Bathroom
- Features: Double Vanity
- Level: Double Vanity
Other
- Features: Florida Room
- Level: Florida Room
- Area: 288
- Dimensions: 18x16
Property
Details
- Parcel number: 094053C A 00100C09408053D
- Attached to another structure: Yes
- Special condition: Standard
- Other equipment: Air Purifier
Features
- Levels: Two
- Stories: 2
- Pool features: Association
- Patio & porch: Screened
- Topography of land: Zero Lot Line
Lot
- Features: Zero Lot Line
Parking
- Total spaces: 4
- Parking features: Garage Door Opener,Garage Faces Front,Driveway
- Has garage: Yes
- Attached garage spaces: 2
- Covered spaces: 2
- Has uncovered spaces: Yes
- Uncovered spaces: 2
Climate Risk is Financial Risk
Every home has a financial story beyond the listing price. Below, you’ll see the climate risks that could affect this property — and in Bills & Affordability, how those risks may influence repairs, insurance, utilities, and long-term value.
Biggest Threats for This Home
- Cold Wave

- Earthquake

- Ice Storm

- Strong Wind

- Tornado

- Winter Weather

How This Home’s Risks Compare
FEMA Declared Disasters Across Tennessee Counties
Understanding the Costs
Financial advisors generally recommend spending no more than 30% of your gross household income on housing costs. In practice, many households stretch to 35% or beyond — especially in high-cost markets.
Estimated Costs Today
| Monthly | Annual | |
|---|---|---|
| Mortgage | $2,781 | $33,372 |
| Home Insurance | $139 | $1,668 |
| Property Taxes | $1,080 | $12,960 |
| Electricity | $191 | $2,295 |
| Total | $4,191 | $50,292 |
Income You'd Need if You Spent...
How Costs Could Change Over Time
Climate risk is quickly impacting all of the major home ownership costs. Adjust the growth rates and percentage of income spent on housing below to see how your housing costs could change over the next 10 years — and what income you'd need to keep up.
Comparing Against the Market
Price Per Sq Ft
vs Other Active Listings
Avg $/sqft
vs Homes Sold Last Month
Median $/sqft
Current Market Trends
Median Price Per Square Foot
The median price per square foot of homes sold in this area each month. Compare this to this listing's price per square foot to gauge whether the home is priced in line with recent sales.
Historicals for This Listing
Zestimate History ($/sqft)
Price History
| Date | Event | Price |
|---|---|---|
| 2026-06-09 | Price change | $549,999 |
| 2026-05-23 | Listed for sale | $575,000 |
| 2025-11-04 | Listing removed | $625,000 |
| 2025-09-10 | Listed for sale | $625,000 |
 View on Zillow